
We design and fabricate bespoke steel staircases that combine strength, safety, and style. From sleek modern designs for homes and offices to heavy duty industrial staircases, our solutions are tailored to fit your space perfectly.
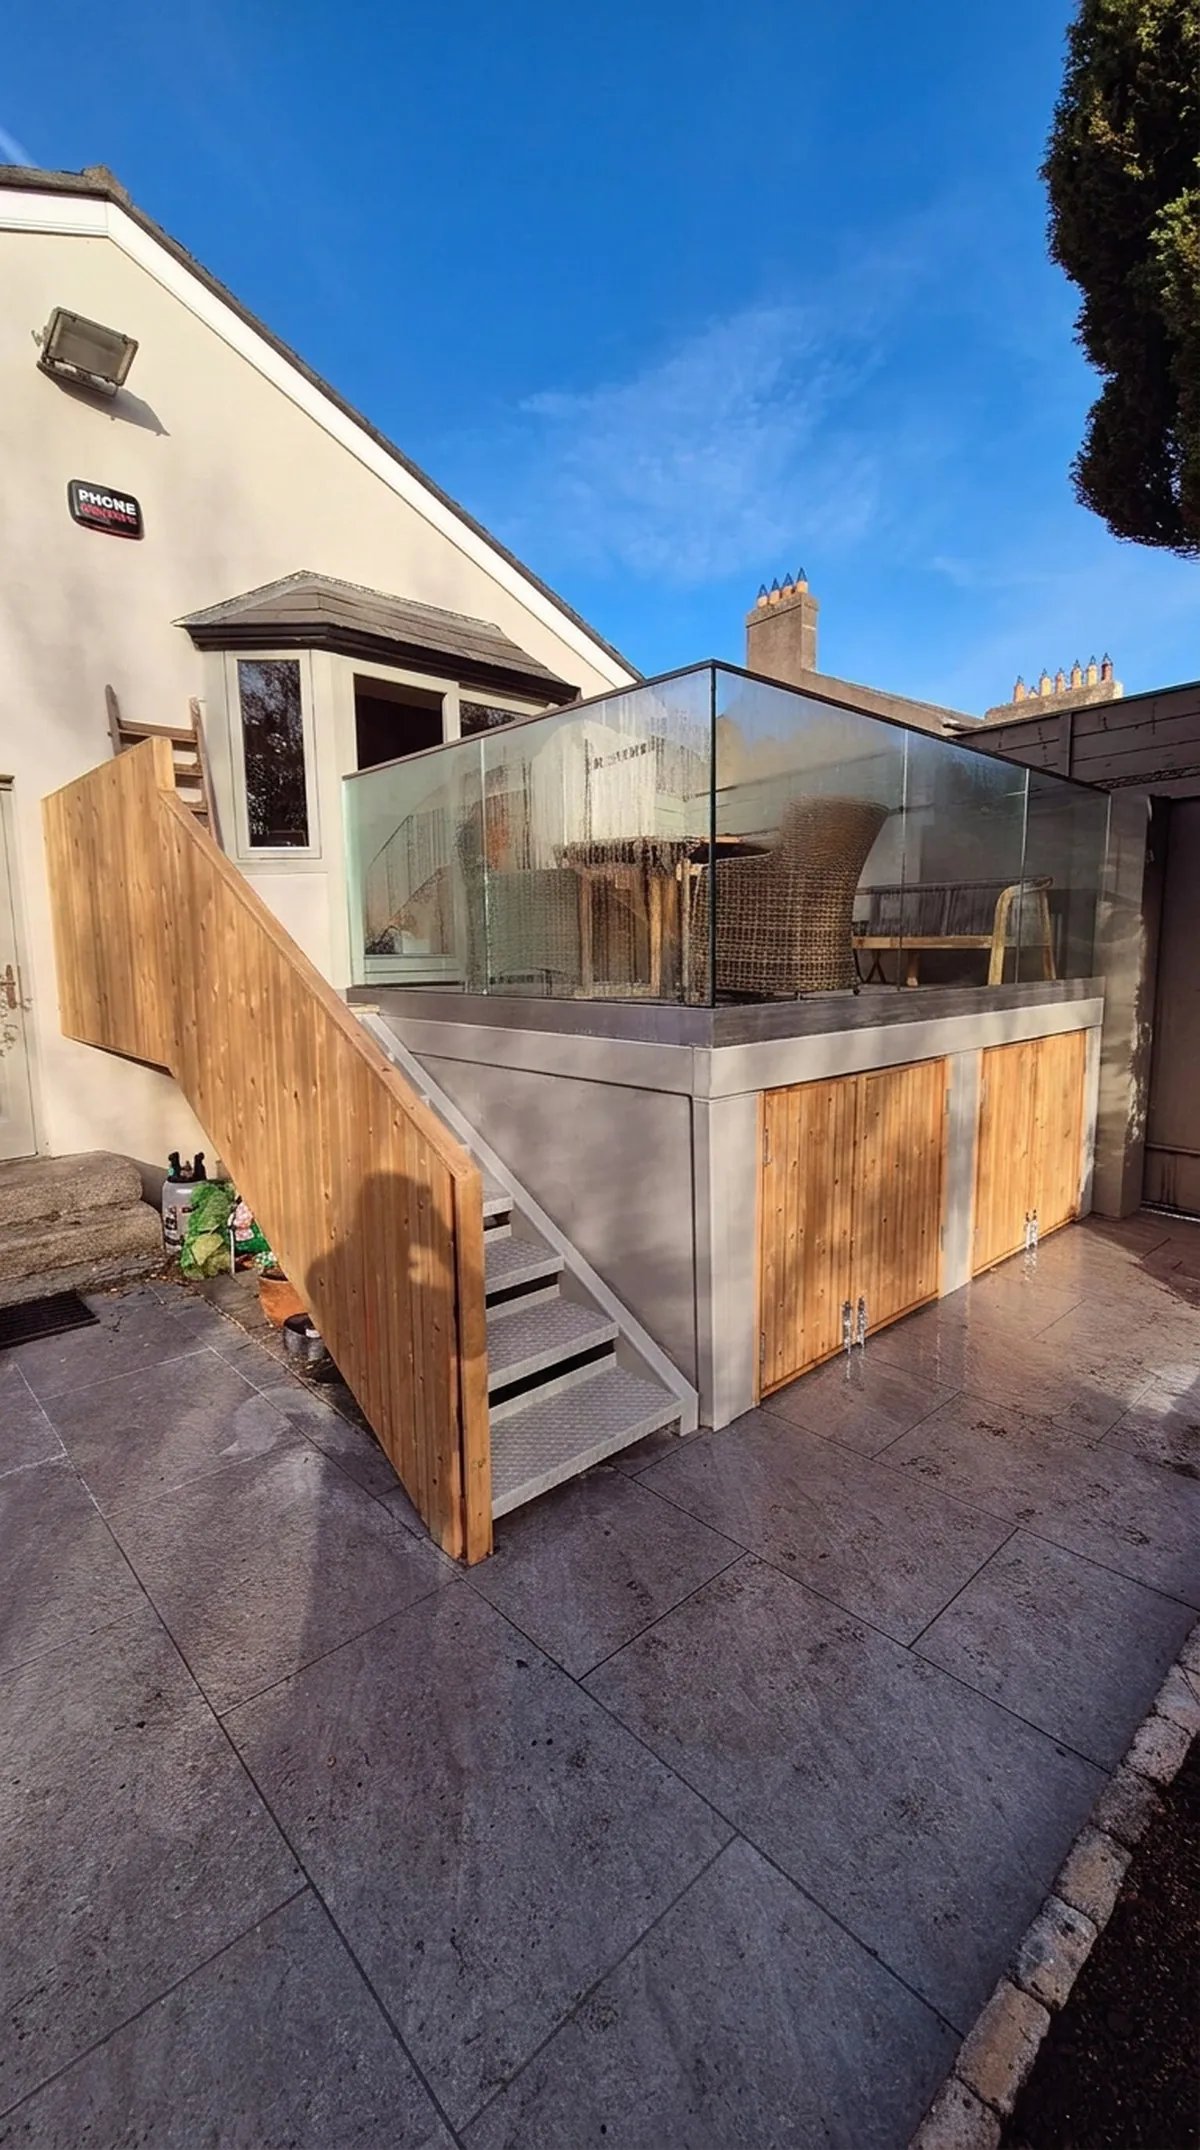
We also build raised steel patio and deck platforms, with the stair flight, the platform frame, the glass surround and the cladding sub frame all fabricated as one job. Checker plate or grated treads keep the stairs safe in wet weather, and the frame is galvanised before any timber or glass goes near it.
Every staircase we build is measured on site and drawn before a single piece of steel is cut. That is how you avoid tolerance problems and end up with a staircase that fits the opening exactly.
The workshop turns out straight flights, quarter turn and half turn landings, spiral and helical stairs, industrial mesh tread stairs, and glass and timber combinations. Every staircase we install meets Part K of the Irish building regulations for going, rise, headroom and balustrade height.
Materials and finishes
- S275 mild steel plate and channel stringers
- Checker plate, grated or hardwood treads
- Toughened glass or vertical bar balustrades
- Galvanised, powder coat or intumescent finish
Feature staircases for new builds and renovations, floating tread stairs, external access stairs and raised steel patio platforms with glass surrounds.
Fire escape stairs, industrial access stairs, mezzanine stairs and public access stairs in retail and office fit outs.
How the process works
- 01Site surveyLaser measure the opening and confirm going, rise and headroom.
- 02Design and drawingsFabrication drawings issued for sign off before we cut steel.
- 03Workshop fabricateCut, weld and prime in the Dublin workshop.
- 04InstallDelivered and installed with balustrade and treads fitted on site.
Where we cover
Steel Staircases & Patios is fabricated at our workshop on the Naas Road in Dublin 22 and delivered across every Dublin postcode, with regular work in Kildare, Wicklow and Meath. If you would like a price, send us your drawings or a site photo and we come back within one working day.