
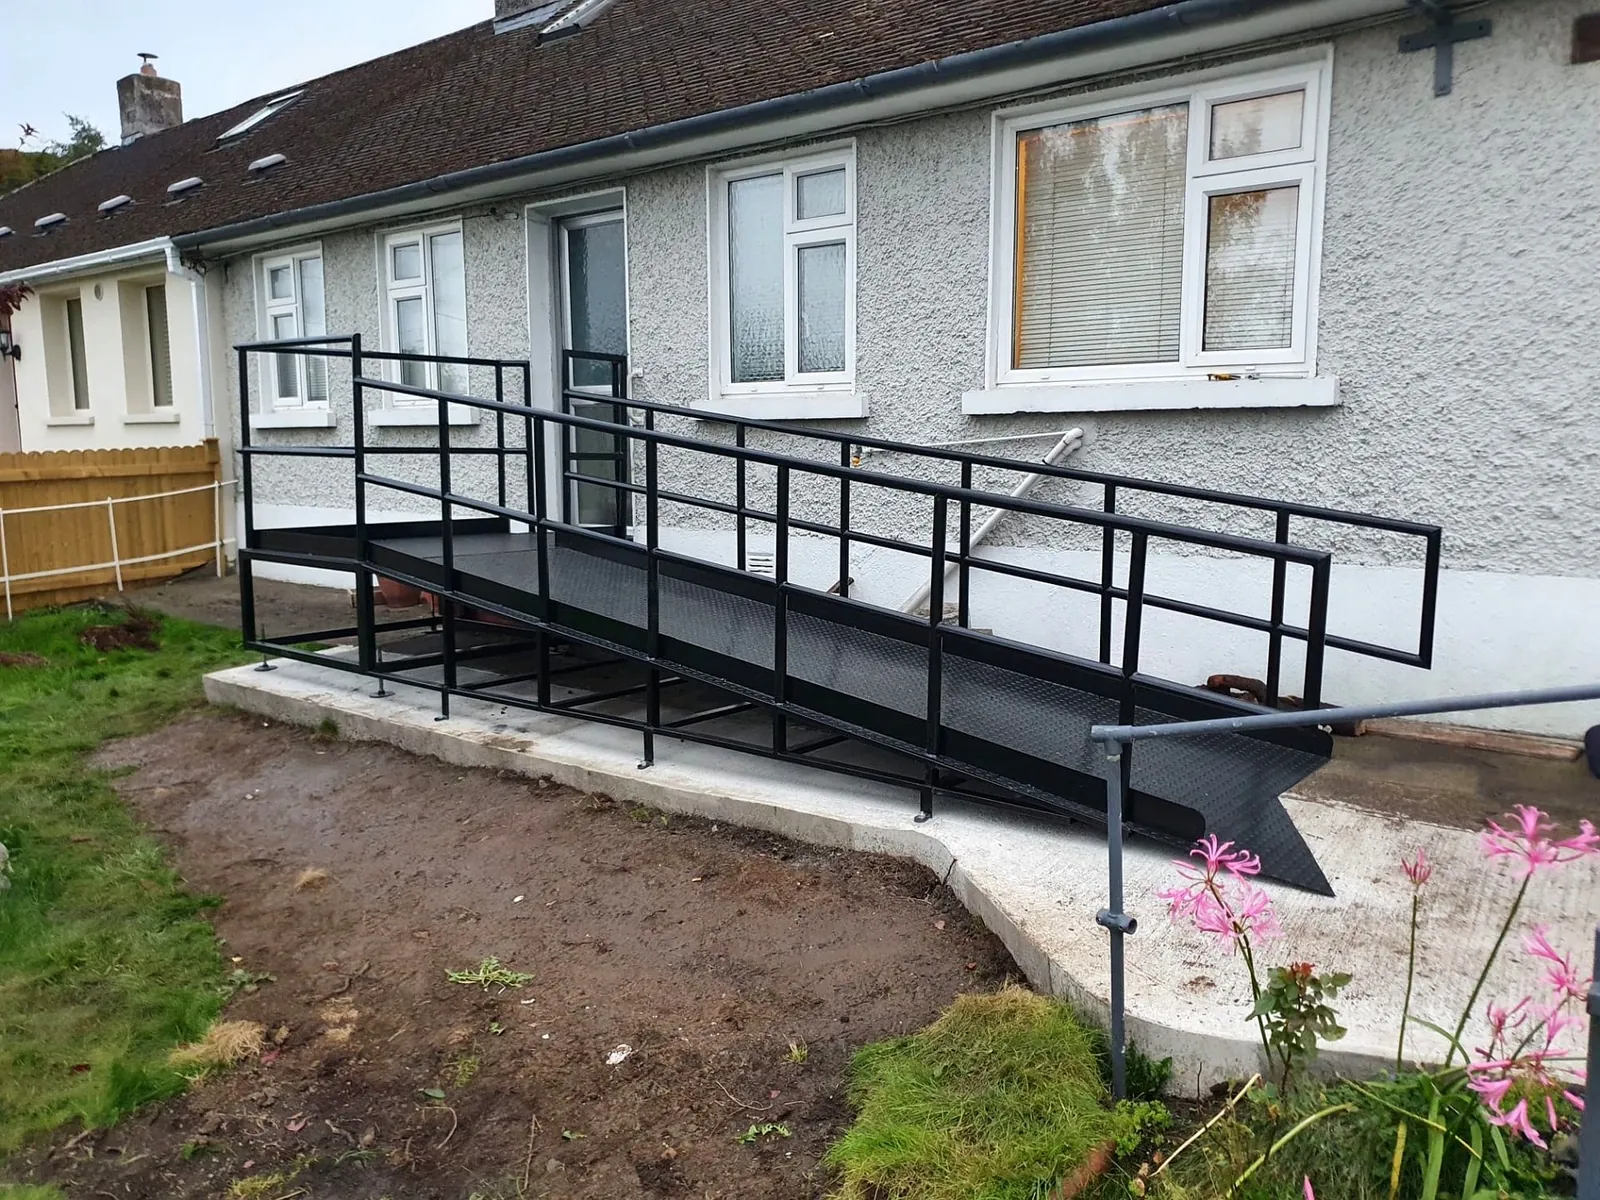
Steel Wheelchair Access Ramp for a Tallaght Home
This Tallaght home needed a practical route to the entrance that removed the step at the doorway. We designed and fabricated a full length steel ramp with a stable walking surface, a level landing and handrails on both sides.
The Brief
The client needed safer wheelchair access from ground level to the front door while retaining a clear and usable entrance. The ramp had to meet the doorway at a level landing and provide continuous support along the route.
What We Built
We fabricated the complete ramp in our Dublin workshop using a steel frame, a checker plate deck and double height tubular steel handrails on both sides. The steelwork was finished to suit the outdoor setting, with the final finish agreed with the client before anything was cut. The main sections were prepared before delivery so our team could complete the site installation in one day.
Standards
The steelwork for this access ramp was fabricated under our EN 1090 EXC3 and ISO 9001 certifications. These certified controls cover the traceability, fabrication and quality procedures used in our workshop.
Related Service
Learn more about our Steel Staircases & Patios service in Dublin.
How we work on jobs like this
- Step 1
Site measure and drawings
We visit, take measurements and agree sizes, finishes and fixing details before anything is cut.
- Step 2
Workshop fabrication
Cutting, drilling, forming and welding is carried out in our own workshop under EN 1090-1 EXC3 and ISO 9001:2015 certification.
- Step 3
Finishing
Primed, painted, powder coated or hot dip galvanised to suit the exposure and the look you want.
- Step 4
Delivery to site
Delivered and installed on an agreed date, with lifting arranged where the steel needs craning in.
Similar access ramps & stairs projects
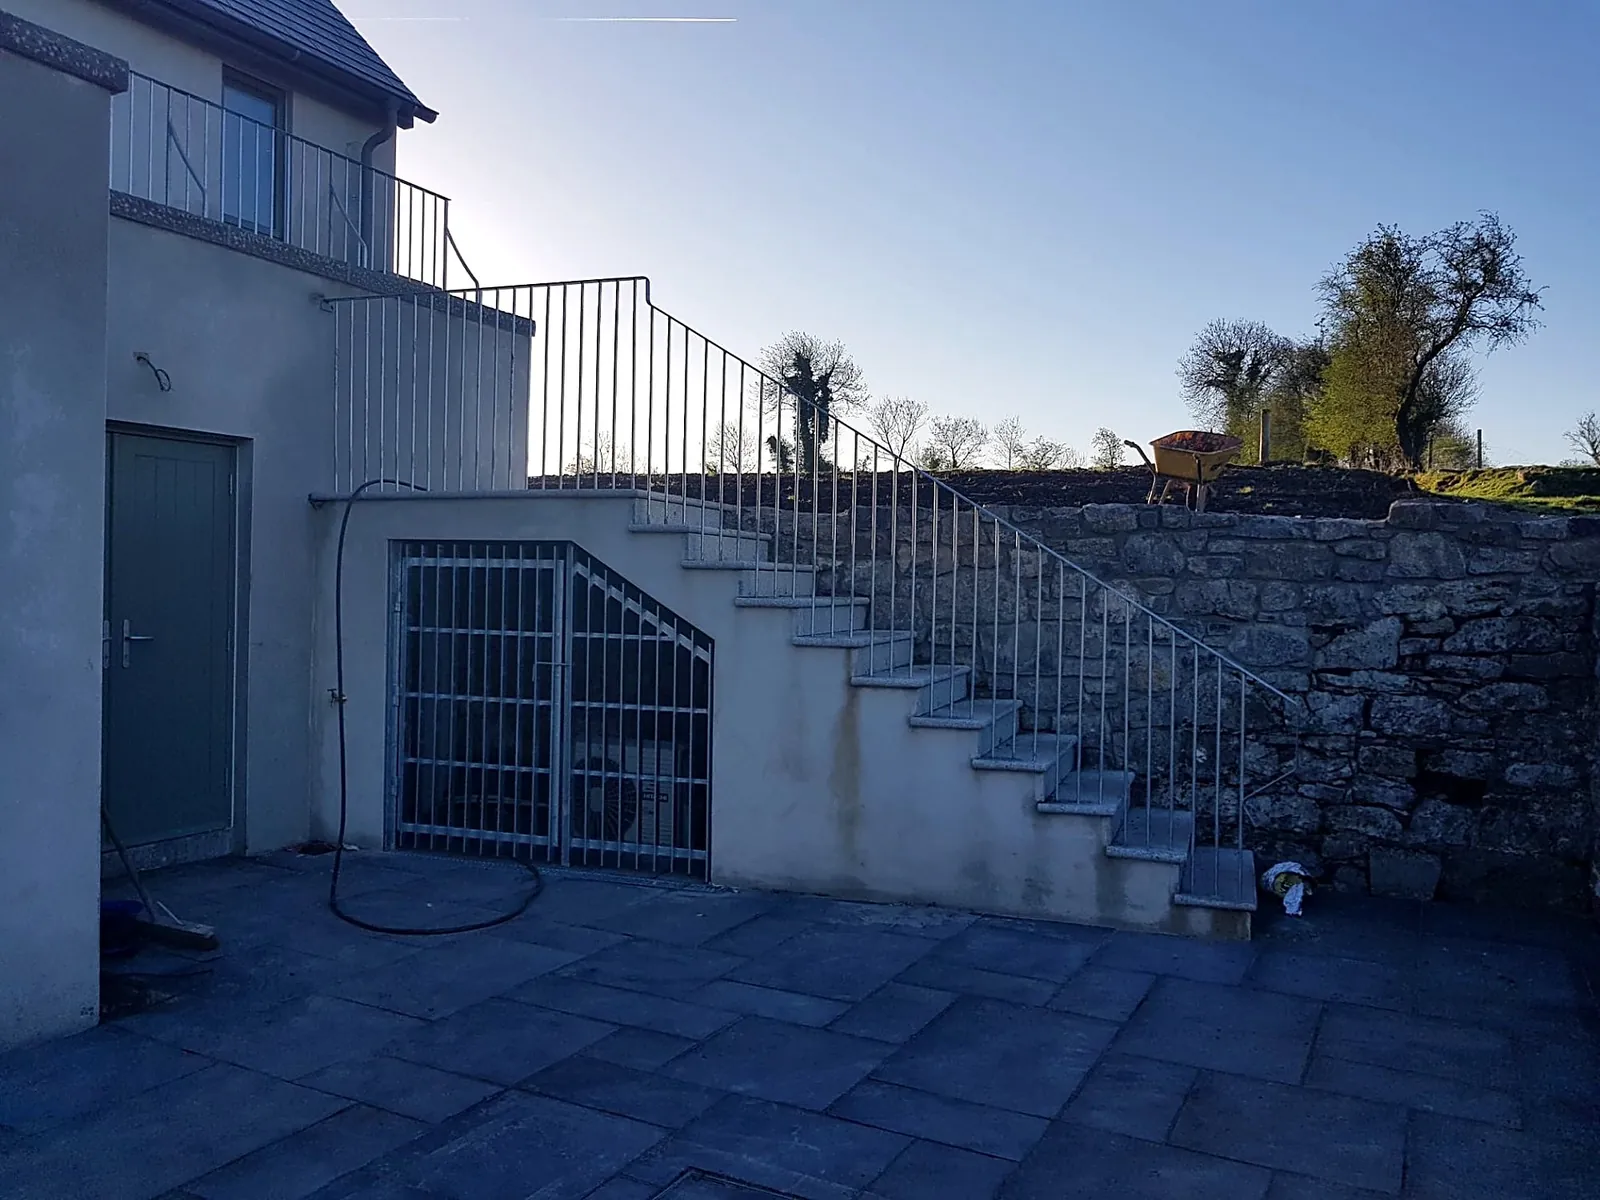
Galvanised External Steps and Railings
Hot dip galvanised handrails and balustrade to external steps linking a patio to the upper garden, with a matching galvanised plant enclosure screen beneath the flight.
View Galvanised External Steps and Railings case study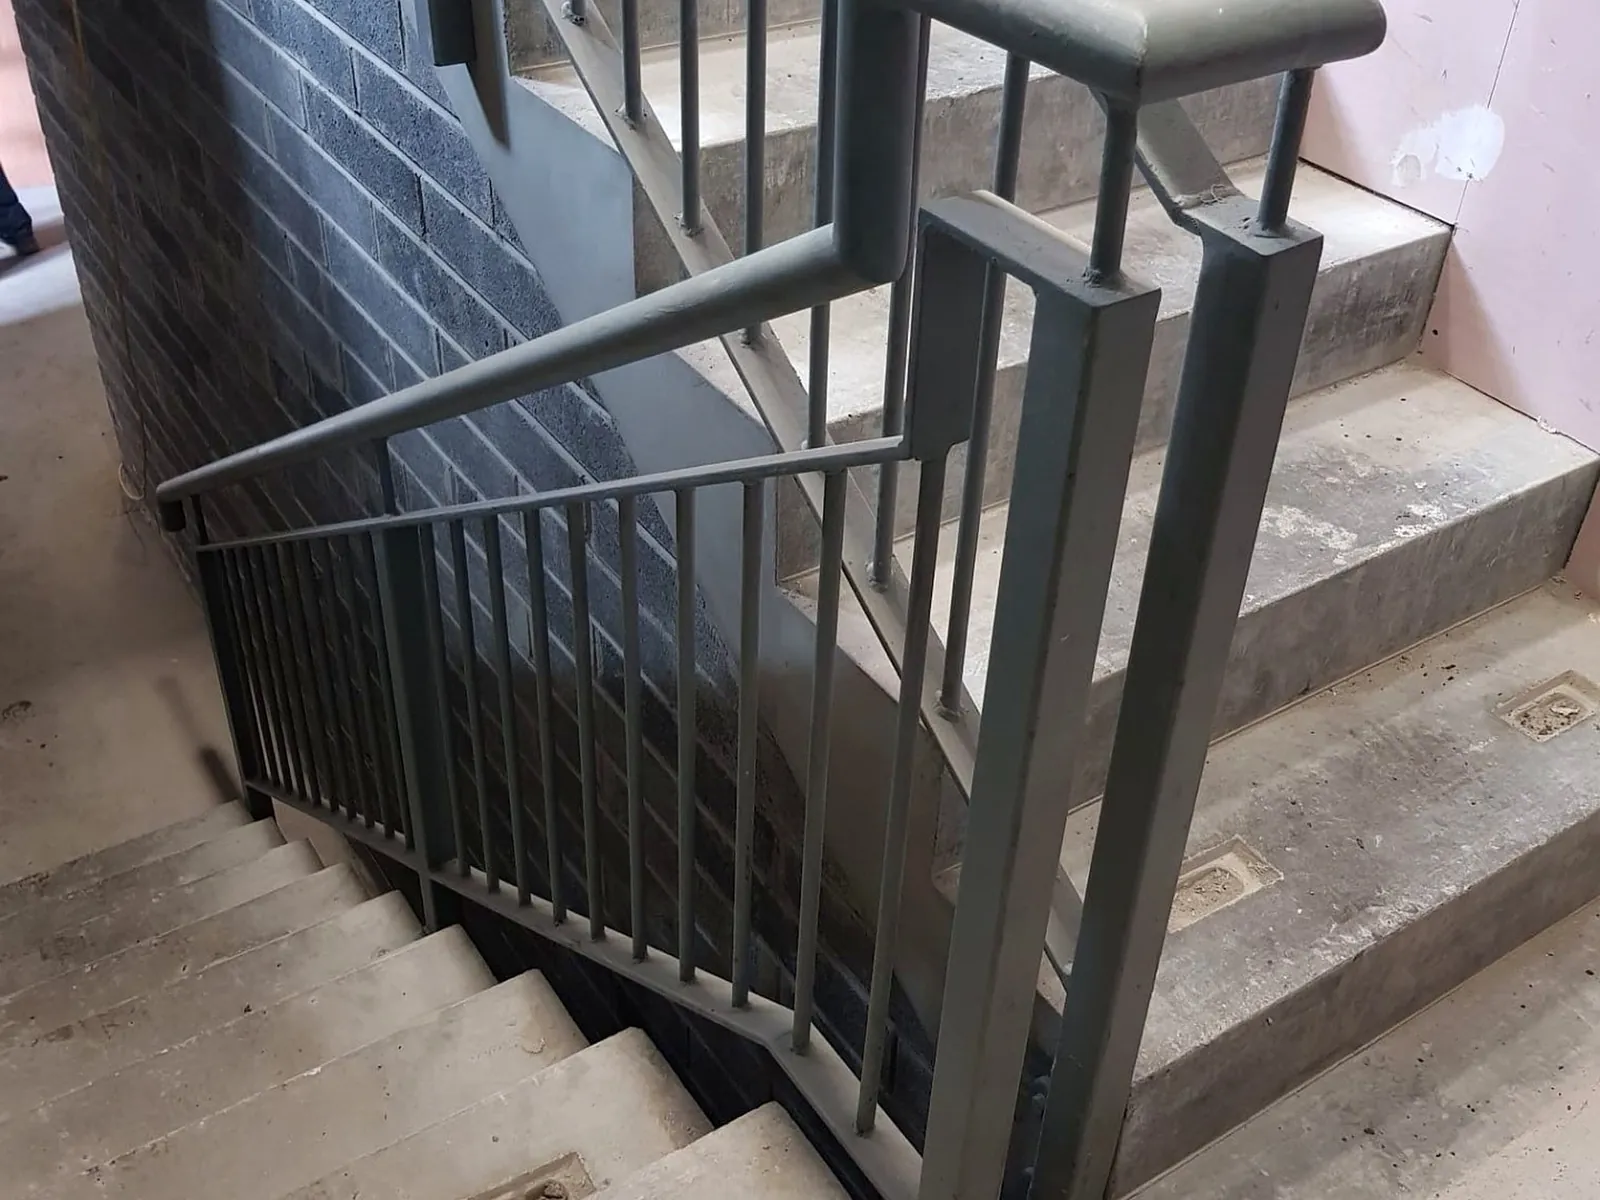
Stair Core Balustrade and Handrails
Vertical bar balustrade and tubular handrails to a concrete stair core, welded up in flights, core fixed to the treads and returned into the block wall ahead of the fit out.
View Stair Core Balustrade and Handrails case study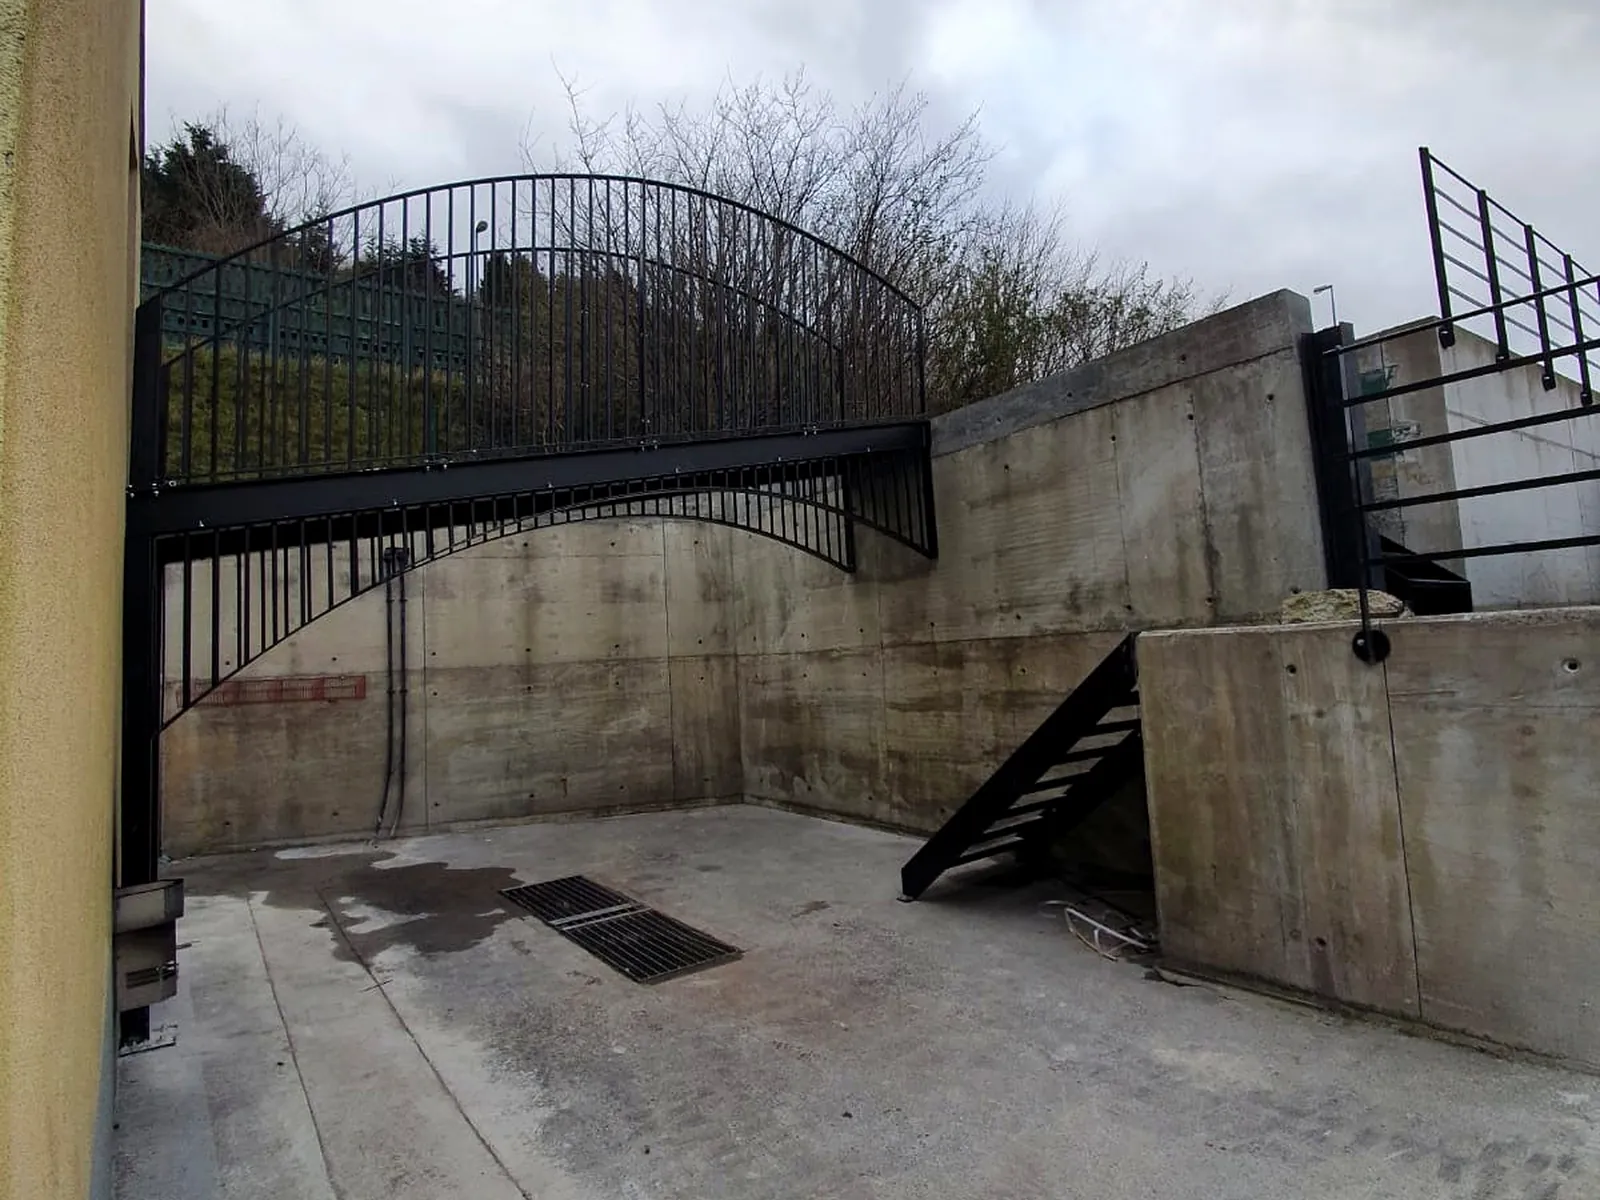
Arched Yard Gate and Access Stair
Arched top steel gate spanning a sunken service yard with a matching curved brace panel, alongside a fabricated external access stair and guarding fixed to the retaining walls.
View Arched Yard Gate and Access Stair case studyWant something similar for your project?
Send us drawings, a sketch or a site photo. We come back with a fixed price and a firm lead time, usually within one working day.