
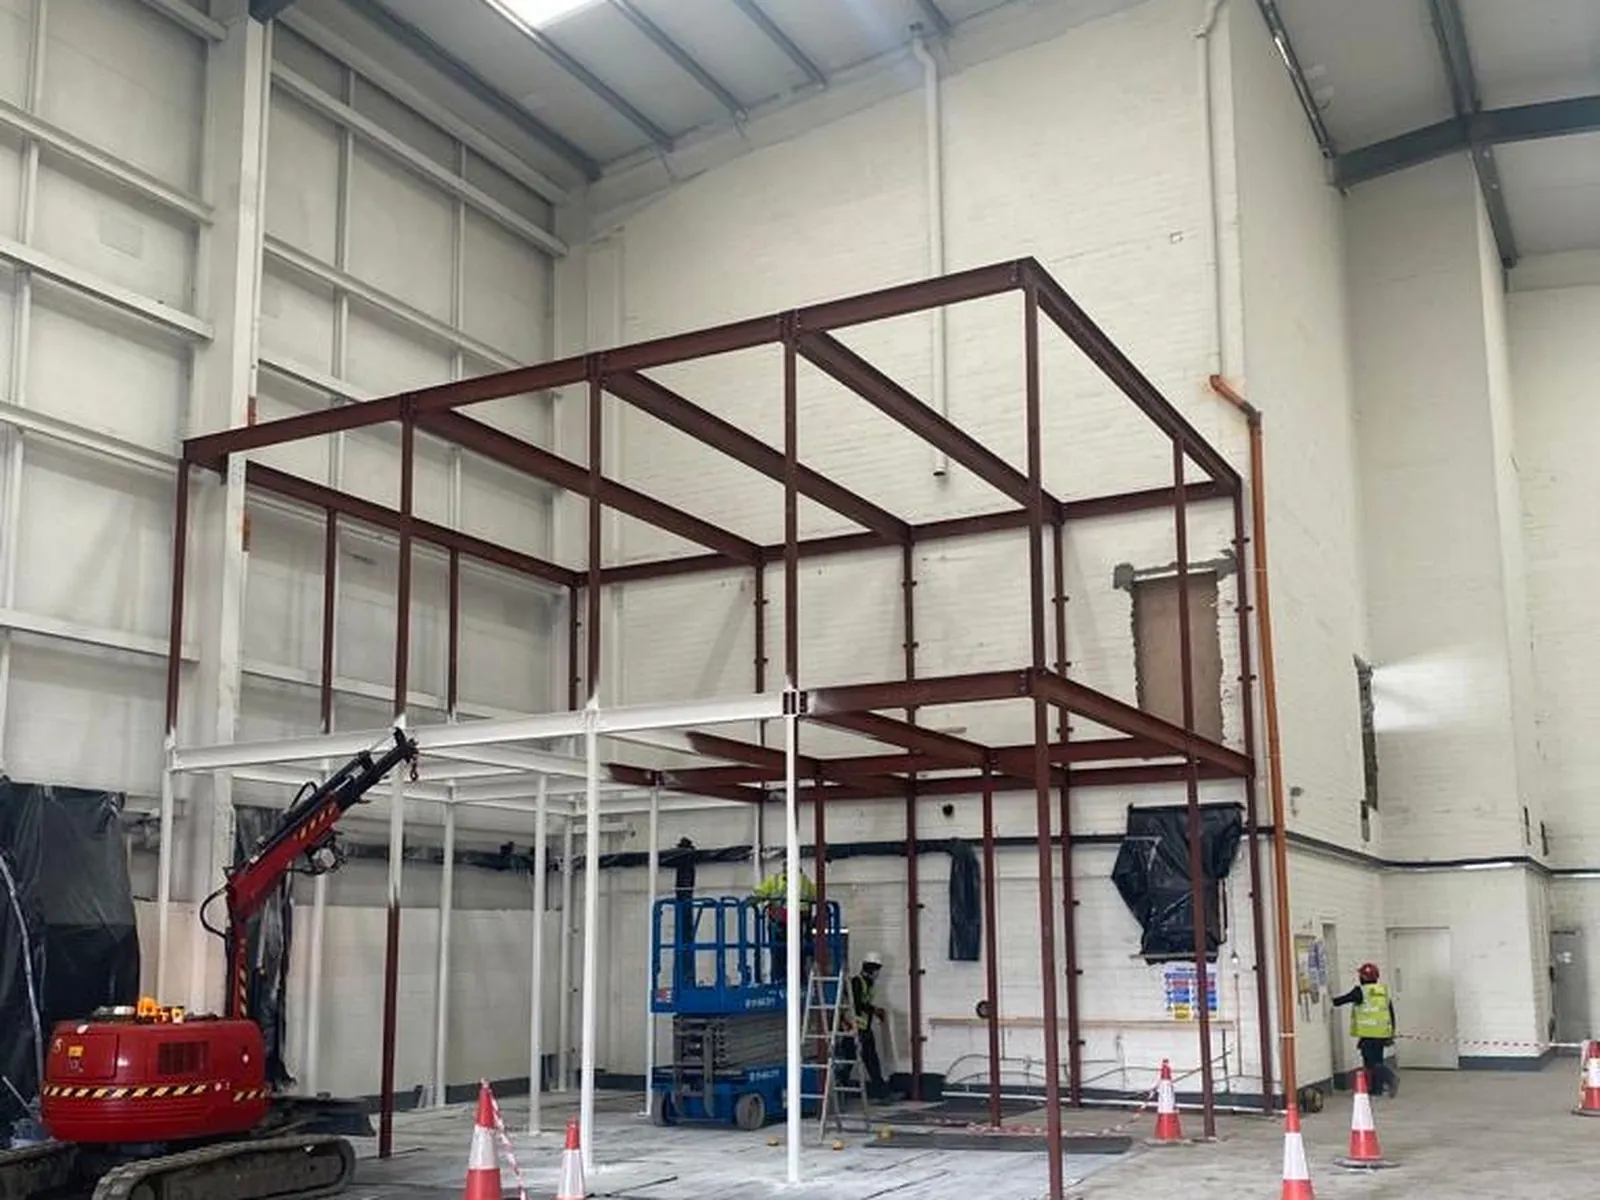
Internal Steel Mezzanine Frame in Ballymount
Two tier steel frame erected inside a working industrial unit to form an office mezzanine, with bolted moment connections, base plates resin fixed to the slab and a clean edge for decking.
About this structural steel project
Two tier steel frame erected inside a working industrial unit to form an office mezzanine, with bolted moment connections, base plates resin fixed to the slab and a clean edge for decking.
The steel was fabricated in our Dublin workshop and installed on site in Ballymount, Dublin 12 by our own team. Every job is set out from measured site dimensions, welded and finished in house, and delivered to suit the site programme.
Why we built it this way
The unit stayed open for business during the job, so the frame was fabricated complete in our workshop and only bolted together on site. Moment connections mean fewer braces cluttering the floor below, and resin fixed base plates avoid any heavy groundworks. The straight edge we left makes life easy for the decking crew who follow us.
Planning something similar? See our Structural Steel Fabrication service in Dublin or ask us for a free quote.
How we work on jobs like this
- Step 1
Site measure and drawings
We visit, take measurements and agree sizes, finishes and fixing details before anything is cut.
- Step 2
Workshop fabrication
Cutting, drilling, forming and welding is carried out in our own workshop under EN 1090-1 EXC3 and ISO 9001:2015 certification.
- Step 3
Finishing
Primed, painted, powder coated or hot dip galvanised to suit the exposure and the look you want.
- Step 4
Delivery to site
Delivered and installed on an agreed date, with lifting arranged where the steel needs craning in.
Similar structural steel projects
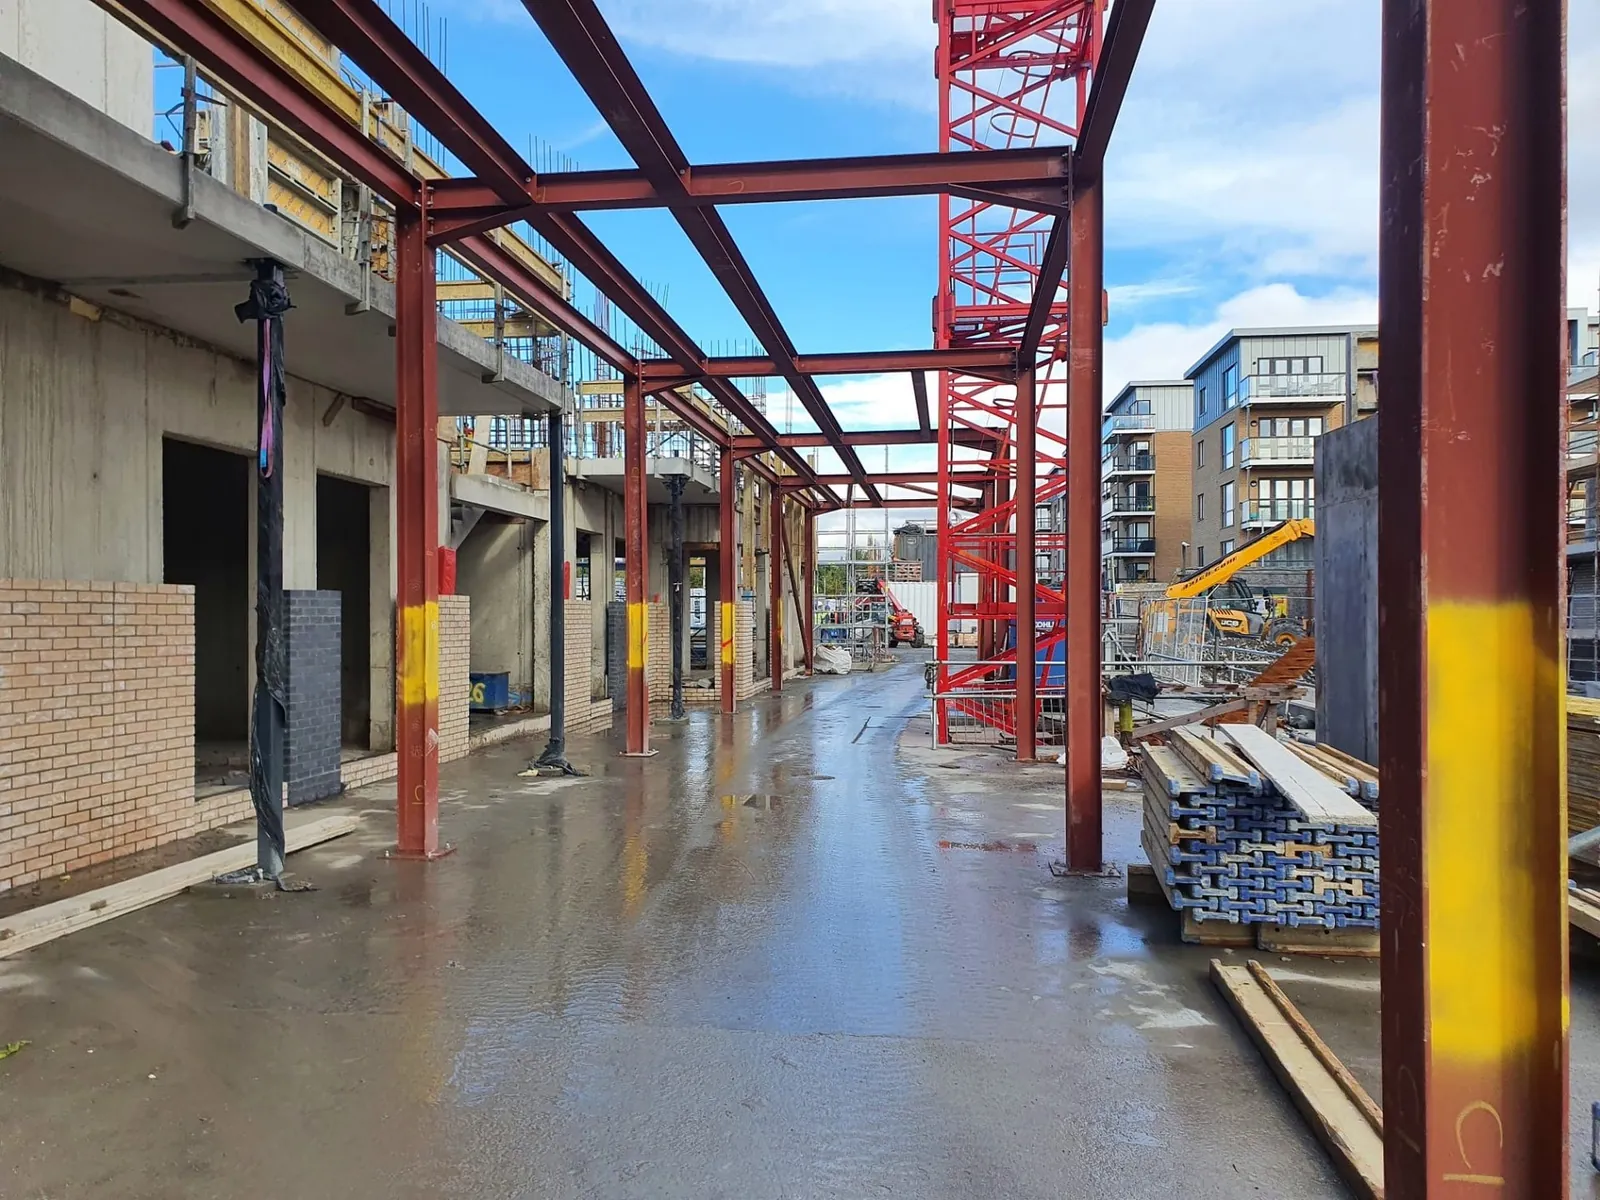
Colonnade Steelwork, Apartment Development
Long run of red oxide primed columns and beams forming the colonnade and canopy steel to a new apartment and retail development, craned in and bolted off the precast structure bay by bay.
View Colonnade Steelwork, Apartment Development case study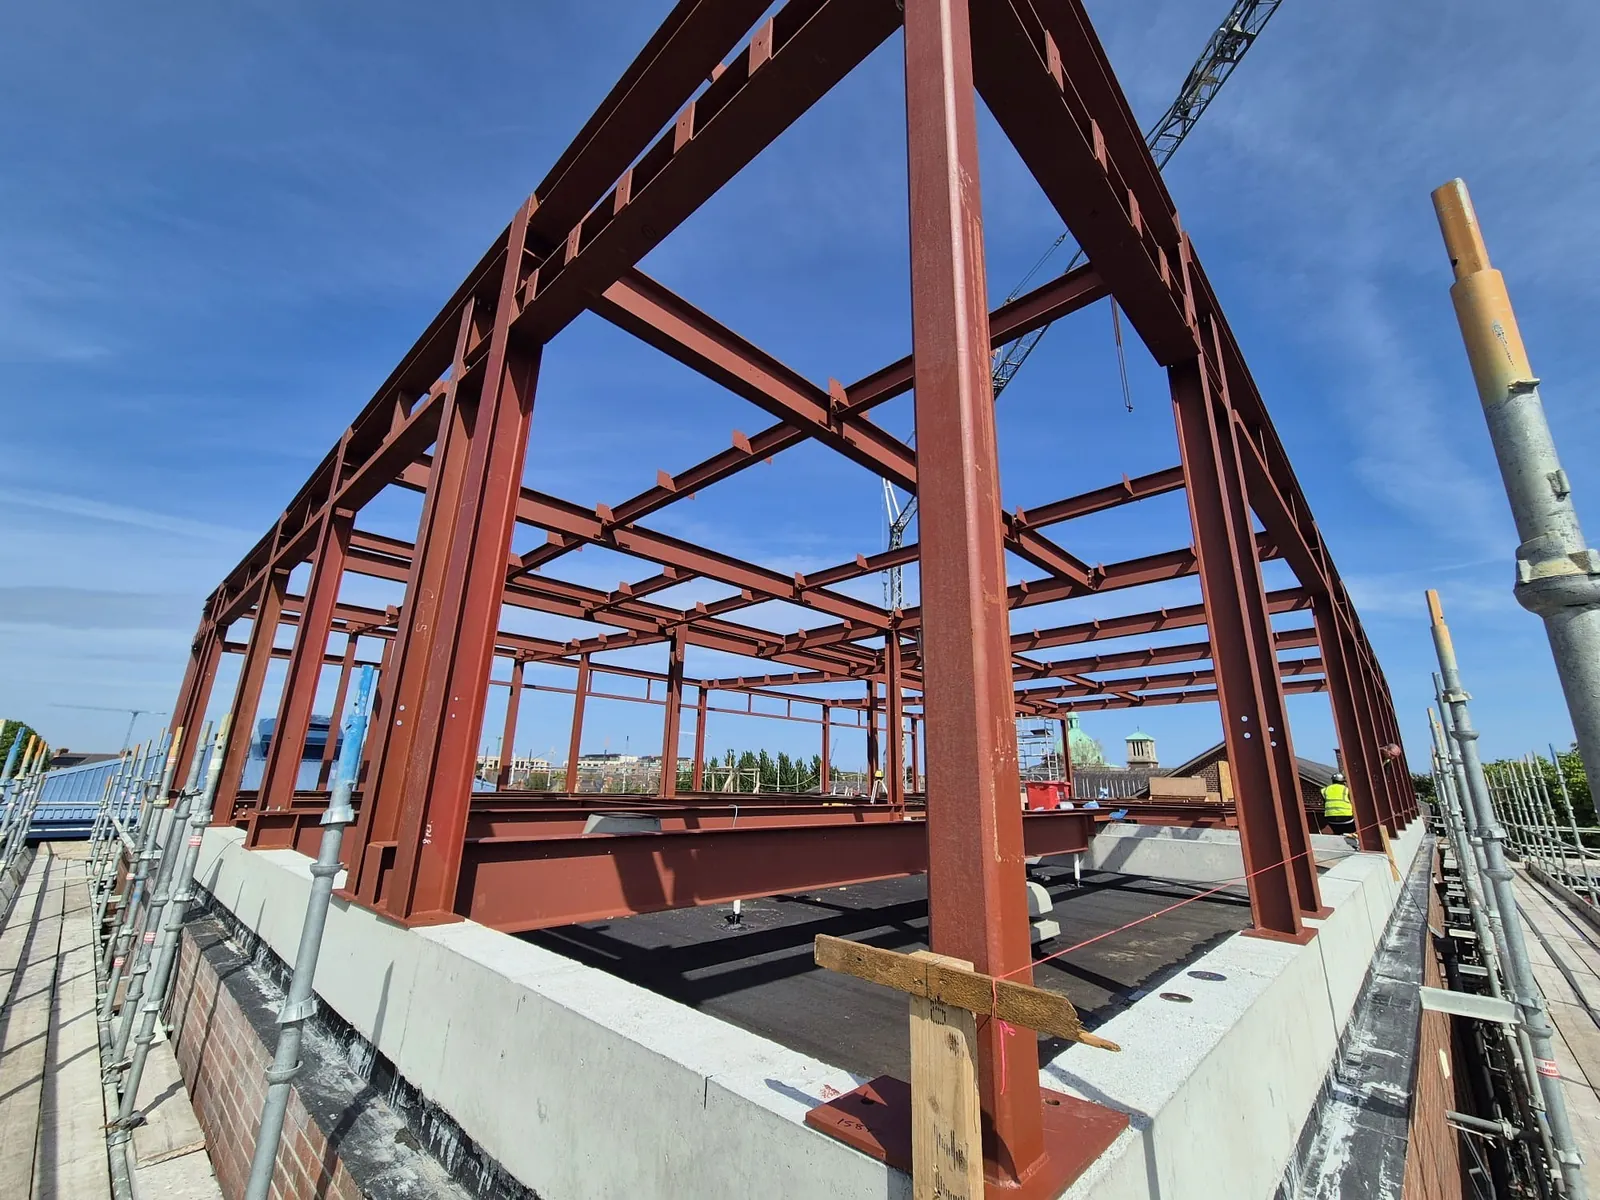
Rooftop Steel Frame
Steel frame for a rooftop extension built off a concrete slab, with braced portals, purlin cleats and hot dip galvanised fixings set out to take a lightweight roof over the existing building.
View Rooftop Steel Frame case study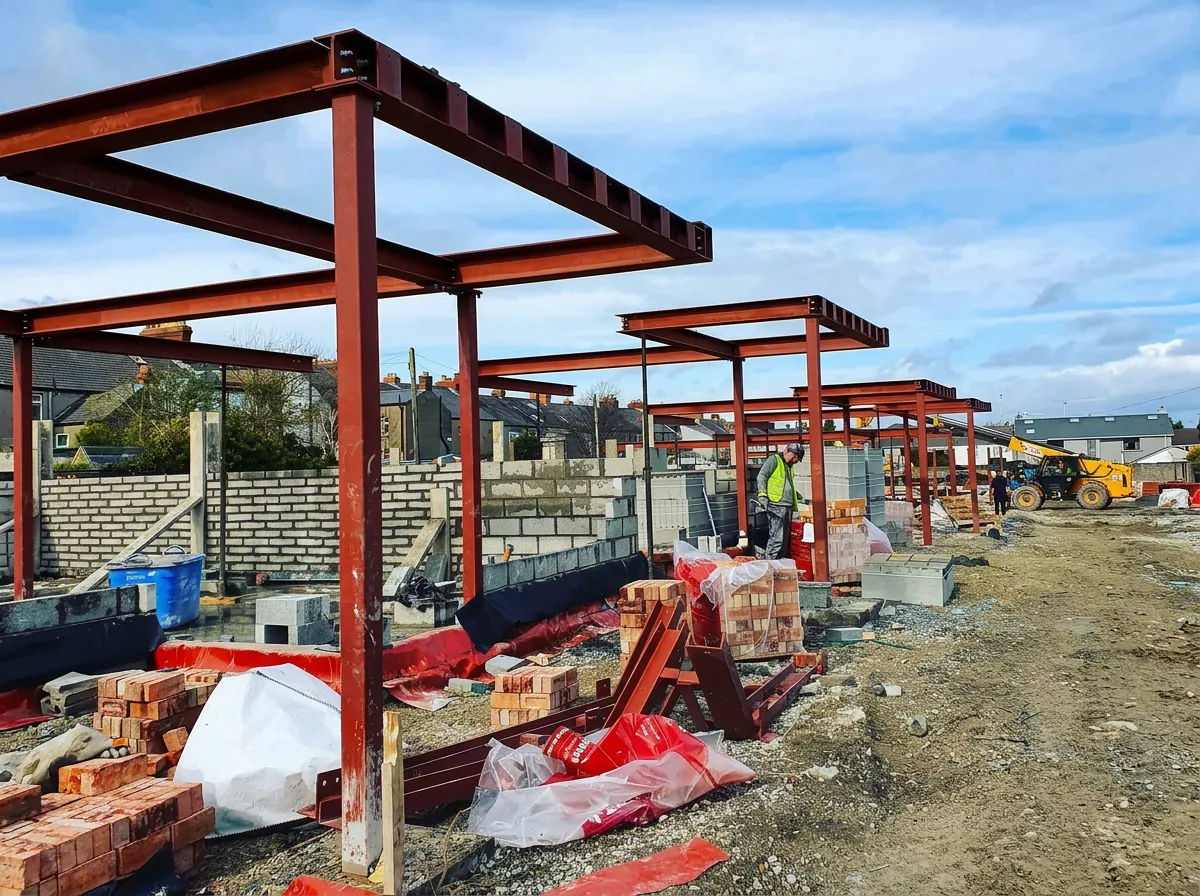
Portal Frames, Housing Scheme
Run of red oxide primed portal frames fabricated and erected across a new housing scheme, each frame bolted to cast in base plates over rising block work.
View Portal Frames, Housing Scheme case studyWant something similar for your project?
Send us drawings, a sketch or a site photo. We come back with a fixed price and a firm lead time, usually within one working day.