Recent work across Dublin.
A selection of recent steel fabrication and installation projects. Full portfolio available on request, including drawings and site photos for similar work.
Steel fabrication projects across Dublin.

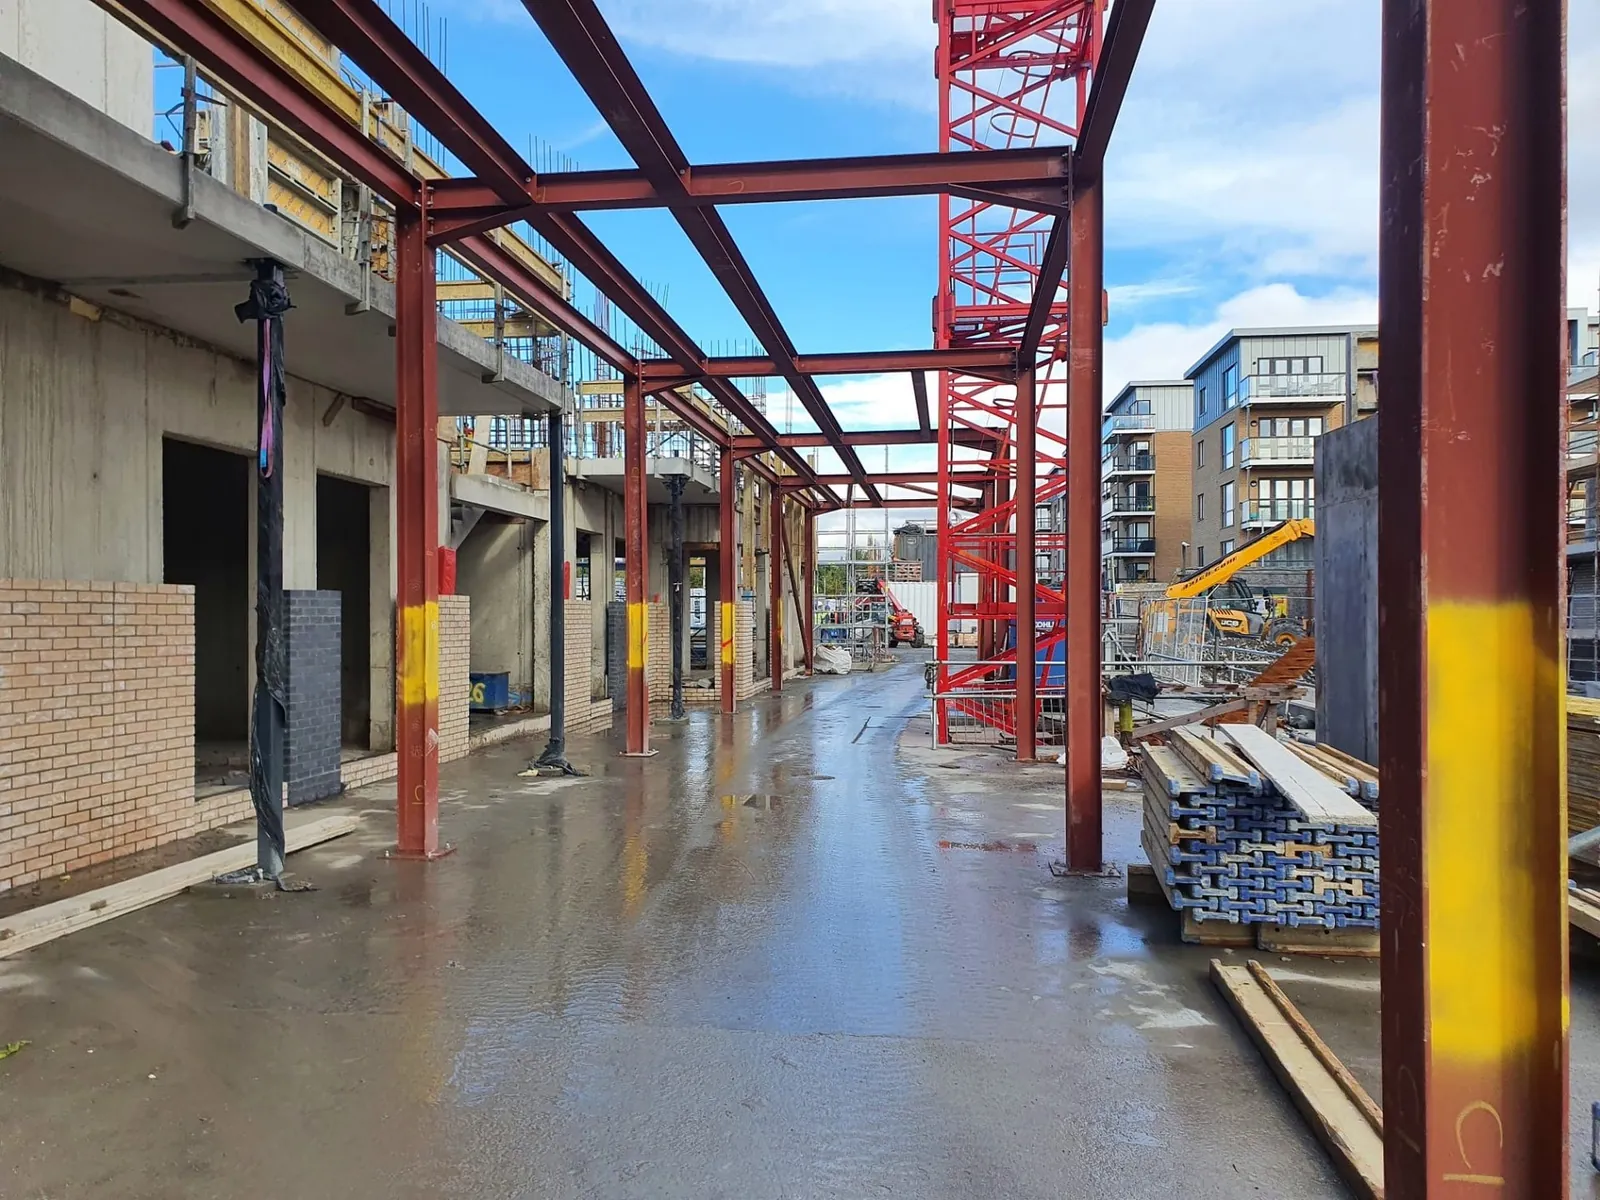
Colonnade Steelwork, Apartment Development
Long run of red oxide primed columns and beams forming the colonnade and canopy steel to a new apartment and retail development, craned in and bolted off the precast structure bay by bay.
View Colonnade Steelwork, Apartment Development case study
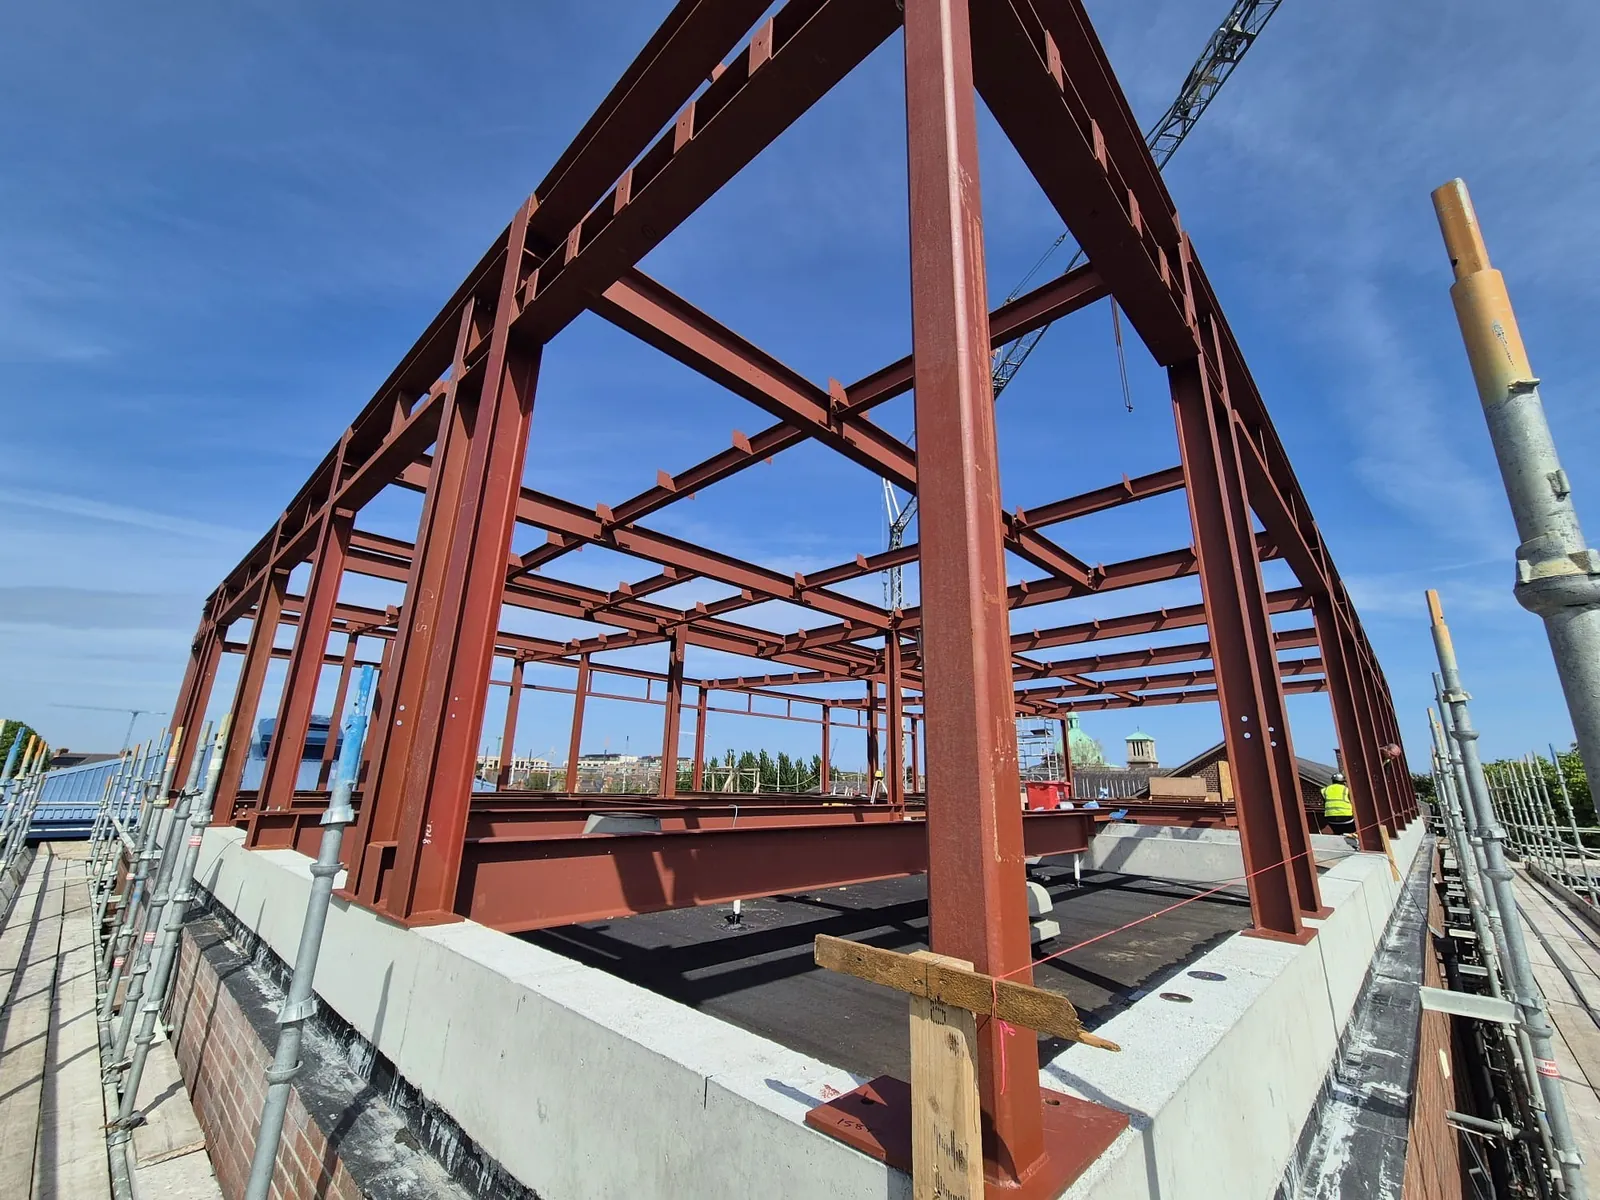
Rooftop Steel Frame
Steel frame for a rooftop extension built off a concrete slab, with braced portals, purlin cleats and hot dip galvanised fixings set out to take a lightweight roof over the existing building.
View Rooftop Steel Frame case study
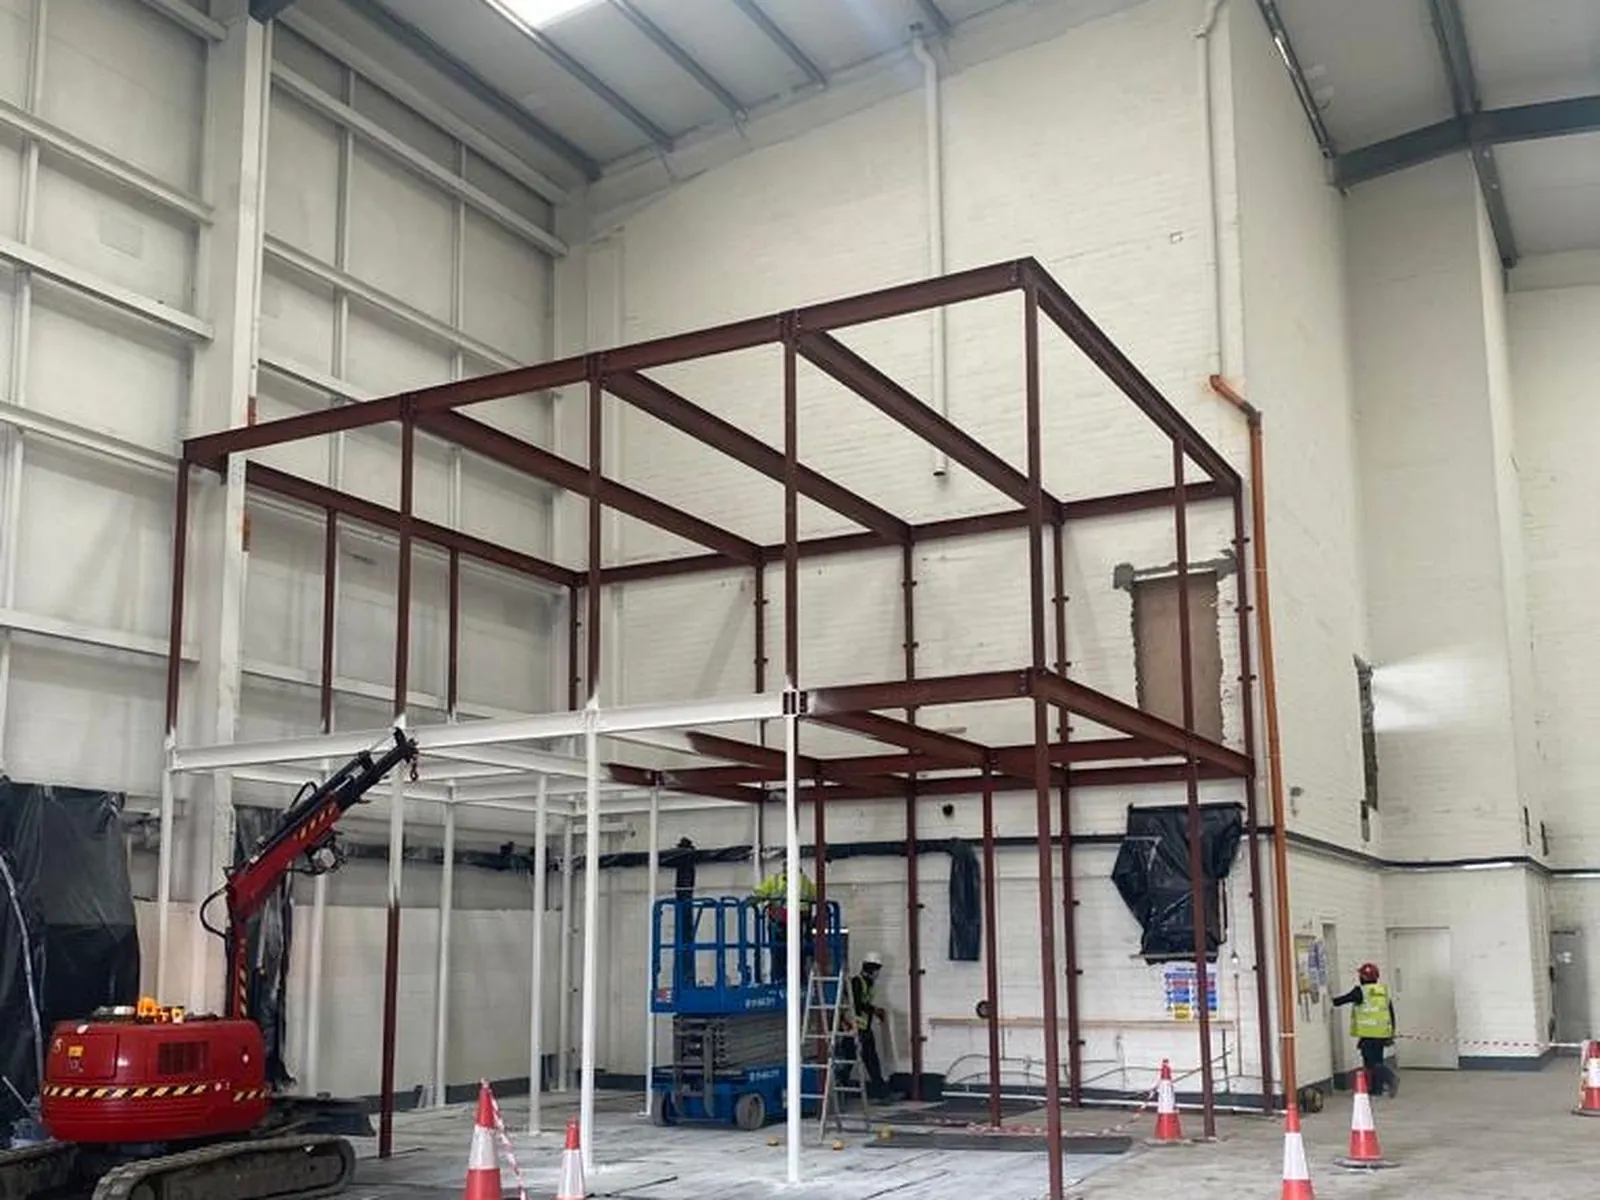
Internal Steel Mezzanine Frame
Two tier steel frame erected inside a working industrial unit to form an office mezzanine, with bolted moment connections, base plates resin fixed to the slab and a clean edge for decking.
View Internal Steel Mezzanine Frame case study
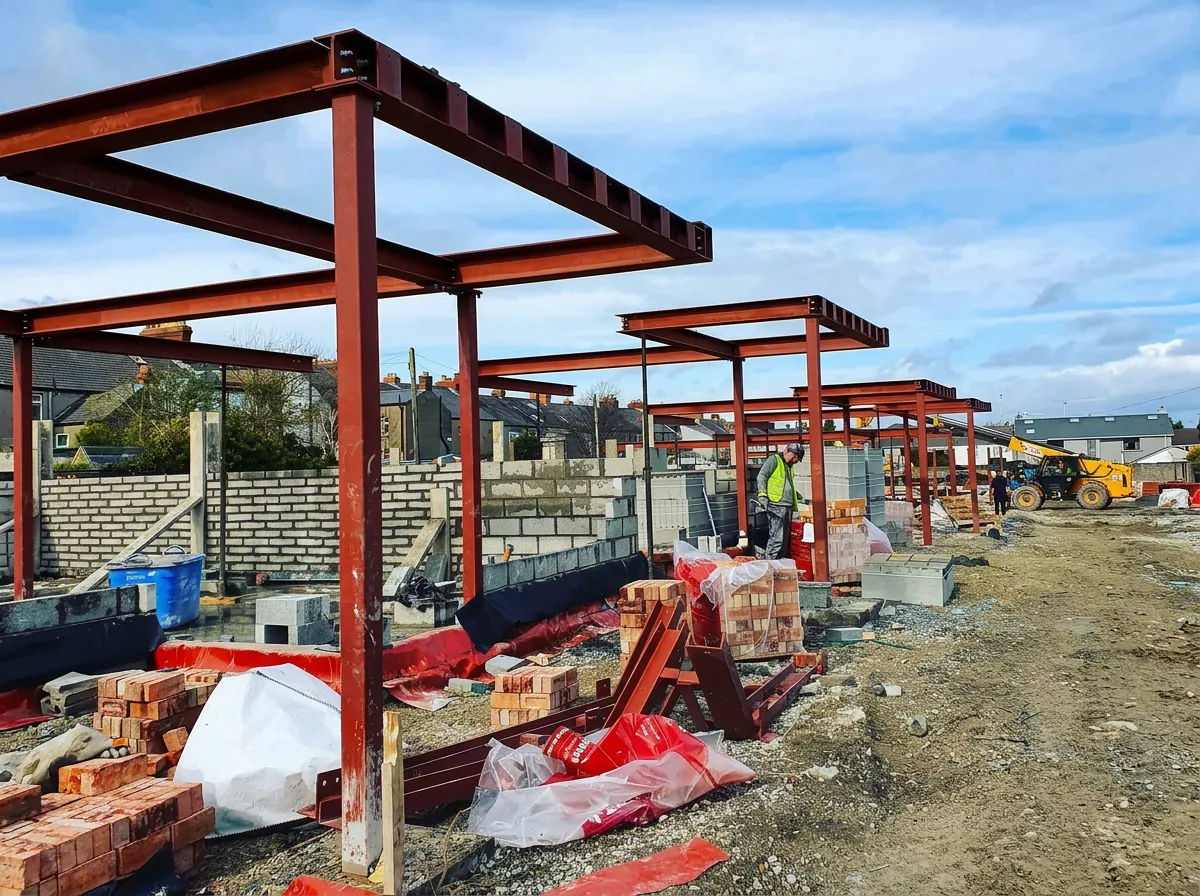
Portal Frames, Housing Scheme
Run of red oxide primed portal frames fabricated and erected across a new housing scheme, each frame bolted to cast-in base plates over rising block work.
View Portal Frames, Housing Scheme case study
House Extension Steelwork
Red oxide primed portal frames and a trussed ridge erected over a rear house extension, craned into place, bolted at the apex and eaves and set out to carry the new roof and open gable glazing.
View House Extension Steelwork case study
Granite Steps Balustrade and Handrail
Traditional style balustrade to granite entrance steps on a period building, with knuckled bar uprights, moulded newels and a continuous curved handrail finished in satin black.
View Granite Steps Balustrade and Handrail case study
Louvre Infill Driveway Gates
Three leaf driveway gates built from a heavy black steel frame with angled aluminium louvre infill, giving full privacy with air flow, hung off brick piers on adjustable pin hinges.
View Louvre Infill Driveway Gates case study
Period Style Wall Top Railings
Spear top railings made to suit a restored granite boundary wall, raked panel by panel to follow the slope of the road and core drilled into the coping before a satin black finish.
View Period Style Wall Top Railings case study
Fleur de Lis Driveway Gates
Pair of arched top driveway gates with cast fleur de lis heads and a decorative mid band, hung on heavy hinge posts built into the brick piers and set up for automation.
View Fleur de Lis Driveway Gates case study
Matching Gates and Boundary Railings
Full front boundary set for a private house: driveway gates, matching wall top railings and returns to both piers, all fabricated as one job so the pattern and finish run right through.
View Matching Gates and Boundary Railings case study
Cantilever Steel Balcony
Cantilevered steel balcony bolted back into the structure of a stone fronted house, with a welded deck tray, powder coated fascia and galvanised vertical bar balustrade to current guarding standards.
View Cantilever Steel Balcony case study
Terrace Railings with Glass Topping
Silver grey steel railings running the length of a raised coastal terrace, topped with frameless toughened glass on stainless clamps so the sea view stays open while the edge is fully guarded.
View Terrace Railings with Glass Topping case study
Spear Top Sliding Driveway Gate
Sliding driveway gate with spear top bars, a decorative mid band and cast collars, running on a bottom track between brick piers and finished in satin black to match the wall top railings.
View Spear Top Sliding Driveway Gate case study
Front Garden Railings
Bar railings and matching pedestrian gate wrapping a corner front garden, raked to follow the falling footpath and finished in matte black for a long life outdoors.
View Front Garden Railings case study
Stainless Handrails and Railings, Apartment Scheme
Graphite grey bar railings with brushed stainless steel handrails to an external basement stair and open mesh ramp, base plated to the concrete and returned with wall mounted rails to the lower door.
View Stainless Handrails and Railings, Apartment Scheme case study
Glass Balustrade on Steel Uprights
Structural glass balustrade to a mezzanine edge, with fabricated steel posts, continuous top rail and stainless clamp fixings providing permanent edge protection.
View Glass Balustrade on Steel Uprights case study
Side Entrance Pedestrian Gate
Steel framed pedestrian gate with composite timber effect infill and stainless fixings, hung between plastered piers on adjustable hinges with a key locking barrel.
View Side Entrance Pedestrian Gate case study
Galvanised External Steps and Railings
Hot dip galvanised handrails and balustrade to external steps linking a patio to the upper garden, with a matching galvanised plant enclosure screen beneath the flight.
View Galvanised External Steps and Railings case study
Stair Core Balustrade and Handrails
Vertical bar balustrade and tubular handrails to a concrete stair core, welded up in flights, core fixed to the treads and returned into the block wall ahead of the fit out.
View Stair Core Balustrade and Handrails case study
Arched Yard Gate and Access Stair
Arched top steel gate spanning a sunken service yard with a matching curved brace panel, alongside a fabricated external access stair and guarding fixed to the retaining walls.
View Arched Yard Gate and Access Stair case study
Wheelchair Access Ramp
Full length steel access ramp to a private house, with checker plate deck, level landing at the door and double height handrails to both sides, all fabricated in the workshop and installed in a day.
View Wheelchair Access Ramp case study
Fire Exit Access Ramp
Compact checker plate ramp and platform to a fire exit door, with tubular steel guardrails and a shallow gradient threshold for step free escape.
View Fire Exit Access Ramp case study
Arched Steel Gate with Brass Detail
Solid plate garden gate rolled to suit an existing brick arch, with banded rails, a lever lockset and a hand made brass rose and leaf roundel as the centre piece.
View Arched Steel Gate with Brass Detail case study
Ornamental Farm Entrance Gates
Wide pair of estate style entrance gates with hand formed scroll topping and matching centre panels, hung between castellated stone piers on drop bolts and a heavy centre latch.
View Ornamental Farm Entrance Gates case study
Cedar Clad Sliding Gate
Contemporary cantilever sliding gate built on a galvanised steel frame and clad in vertical cedar boards, running on a concealed track to sit flush with the rendered boundary wall.
View Cedar Clad Sliding Gate case study
Bespoke Decorative Metalwork
One off decorative pieces built in house: a lattice Eiffel Tower sculpture and a pair of steel telephone box replicas, plasma cut, hand welded and dressed.
View Bespoke Decorative Metalwork case studyHave a similar project in mind?
Send us drawings, a sketch or a site photo. We come back with a fixed price and a firm lead time, usually within one working day.