
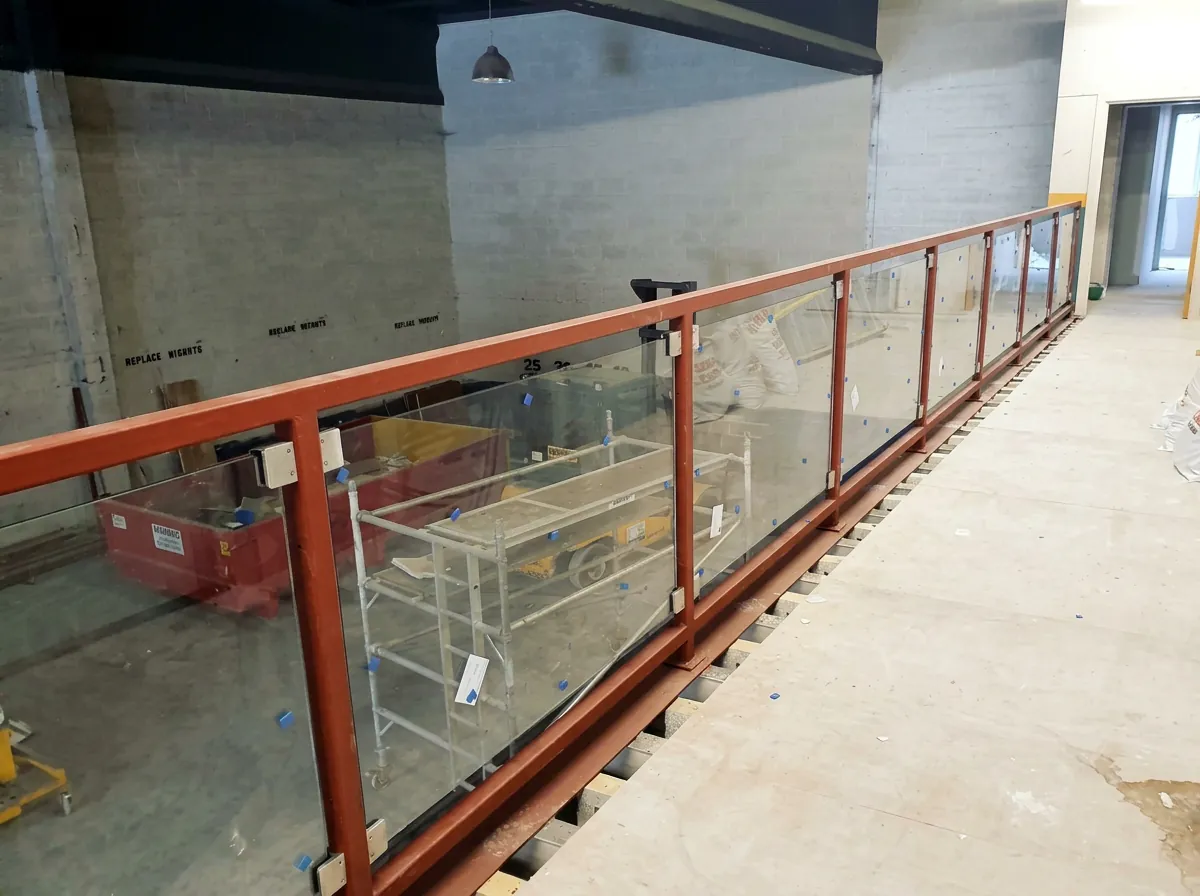
Steel and Glass Mezzanine Balustrade in Ballymount
This Ballymount project required permanent edge protection around an internal mezzanine while keeping the space below open and visible. The solution combined structural glass with a fabricated steel support system sized to suit the existing mezzanine edge.
The Brief
The client needed a secure balustrade for the exposed mezzanine edge without closing in the working area. The finished installation had to provide a robust physical barrier, maintain clear sight lines and connect cleanly with the existing structure.
What We Built
We fabricated the supporting steel uprights and continuous top rail in our Dublin workshop, then installed structural glass panels using stainless steel clamp fixings. The steelwork was finished to suit the indoor setting, with the final finish agreed with the client before anything was cut. Each post and fixing position was set out to suit the measured mezzanine edge before the completed system was installed on site.
Standards
The steelwork for this project was fabricated under our EN 1090 EXC3 and ISO 9001 certifications. These certified controls cover the traceability, fabrication and quality procedures used in our workshop.
Related Service
Learn more about our Railings & Balustrades service in Dublin.
How we work on jobs like this
- Step 1
Site measure and drawings
We visit, take measurements and agree sizes, finishes and fixing details before anything is cut.
- Step 2
Workshop fabrication
Cutting, drilling, forming and welding is carried out in our own workshop under EN 1090-1 EXC3 and ISO 9001:2015 certification.
- Step 3
Finishing
Primed, painted, powder coated or hot dip galvanised to suit the exposure and the look you want.
- Step 4
Delivery to site
Delivered and installed on an agreed date, with lifting arranged where the steel needs craning in.
Similar railings & balustrades projects
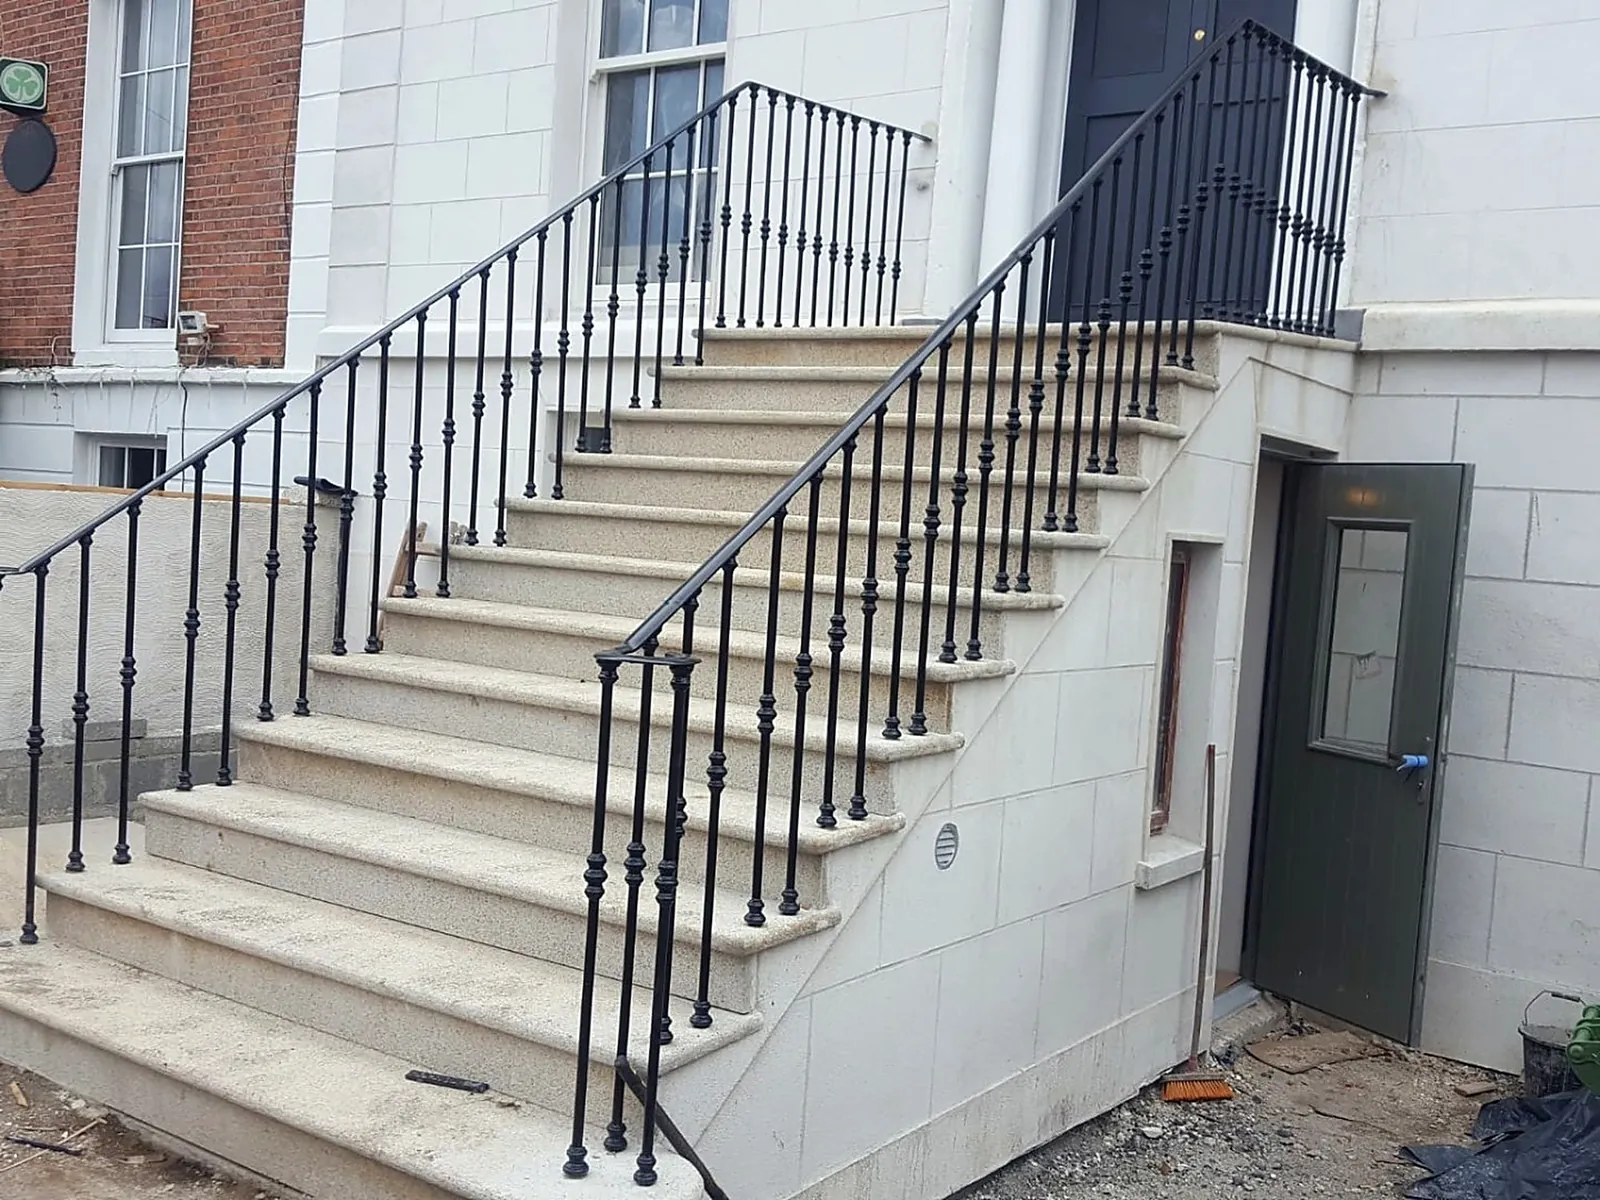
Granite Steps Balustrade and Handrail
Traditional style balustrade to granite entrance steps on a period building, with knuckled bar uprights, moulded newels and a continuous curved handrail finished in satin black.
View Granite Steps Balustrade and Handrail case study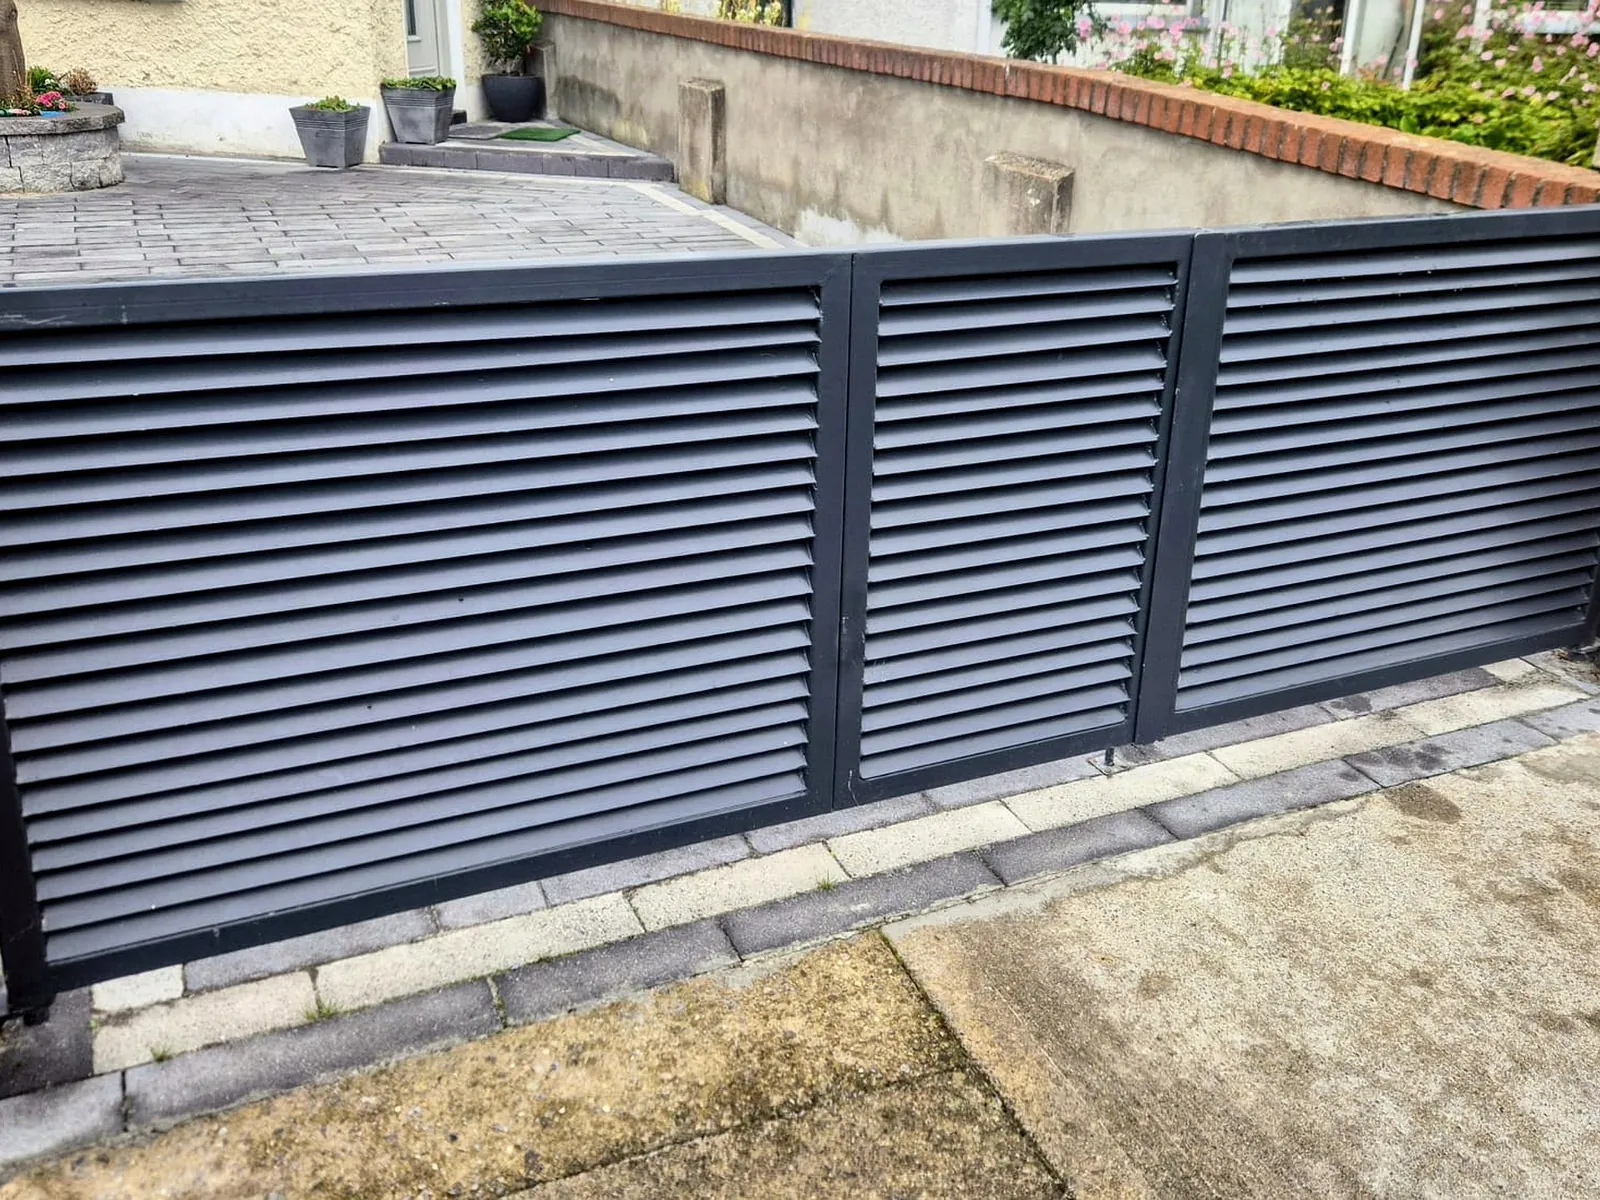
Louvre Infill Driveway Gates
Three leaf driveway gates built from a heavy black steel frame with angled aluminium louvre infill, giving full privacy with air flow, hung off brick piers on adjustable pin hinges.
View Louvre Infill Driveway Gates case study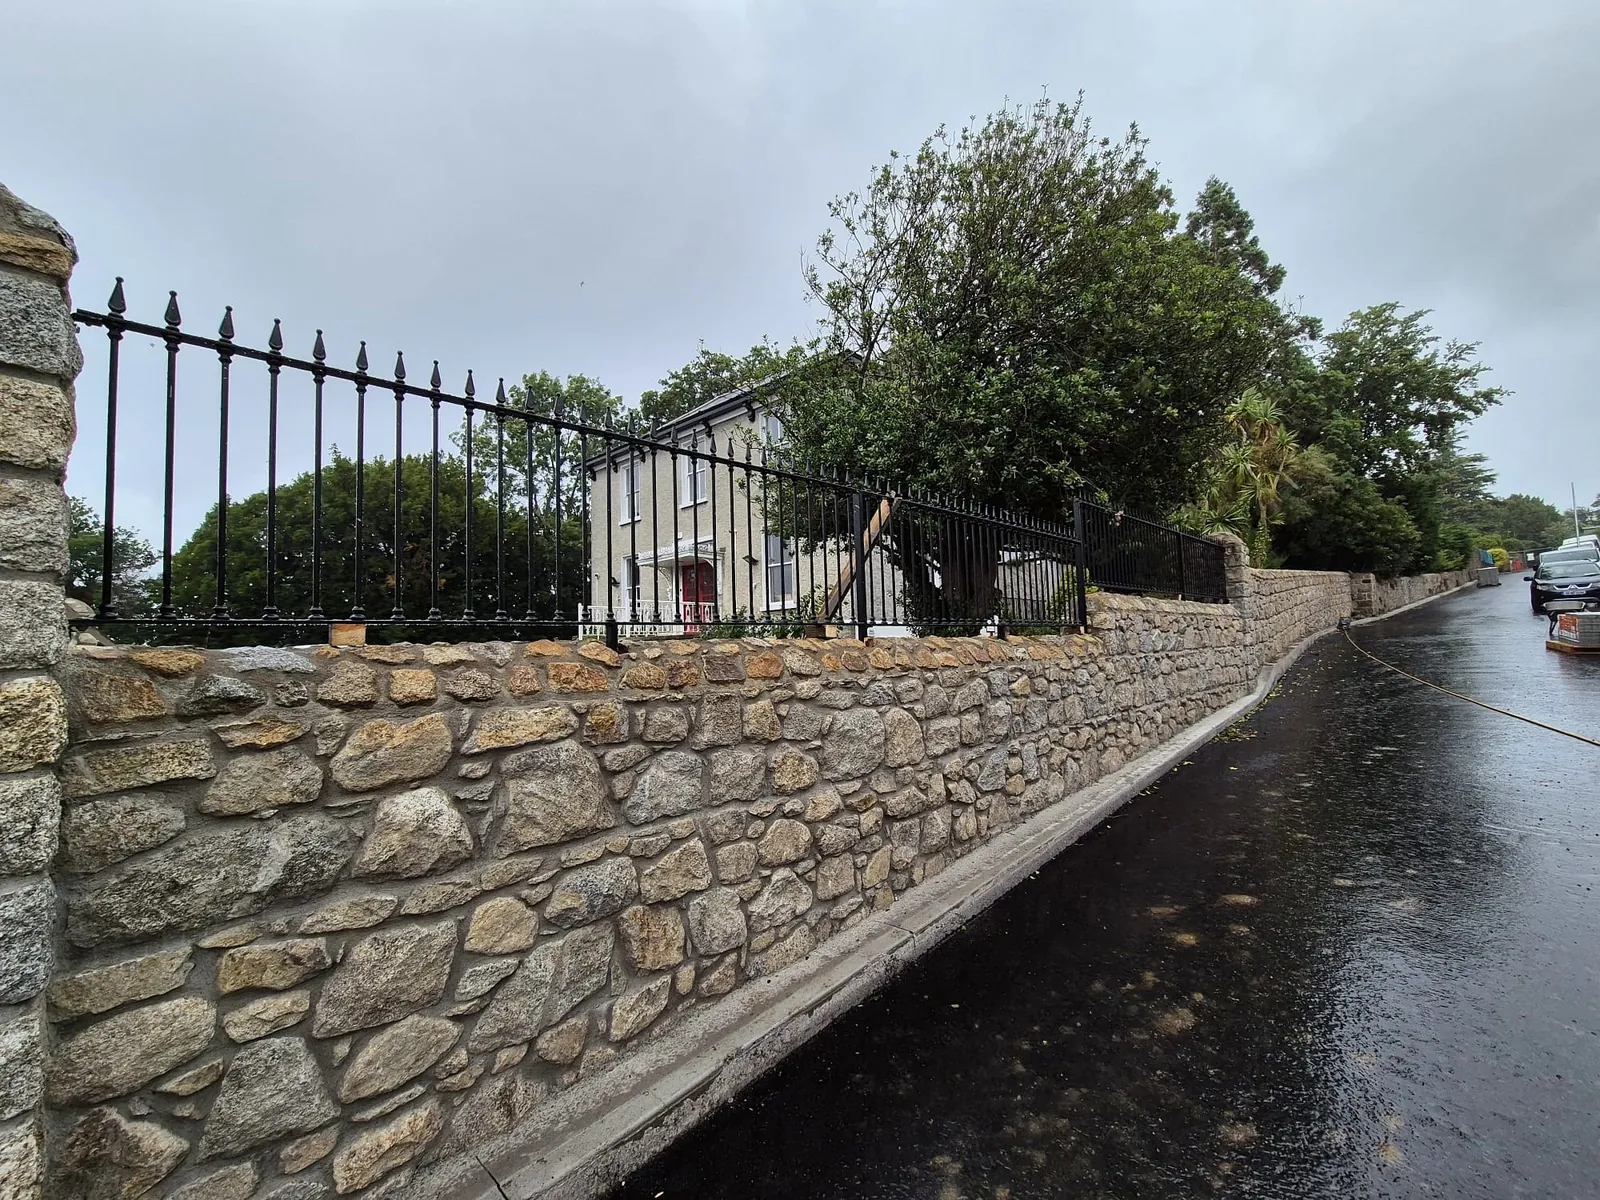
Period Style Wall Top Railings
Spear top railings made to suit a restored granite boundary wall, raked panel by panel to follow the slope of the road and core drilled into the coping before a satin black finish.
View Period Style Wall Top Railings case studyWant something similar for your project?
Send us drawings, a sketch or a site photo. We come back with a fixed price and a firm lead time, usually within one working day.