
Steel Balconies in Dublin: What to Know Before You Build One
A steel balcony can completely change how you use the back of your house or the upper floor of an apartment. It gives you somewhere to sit out, lets more light in and can add real value to a property. But it's also a structural job hanging off the side of a building, so it needs to be done properly. Here's what Dublin homeowners, architects and builders should know before starting.
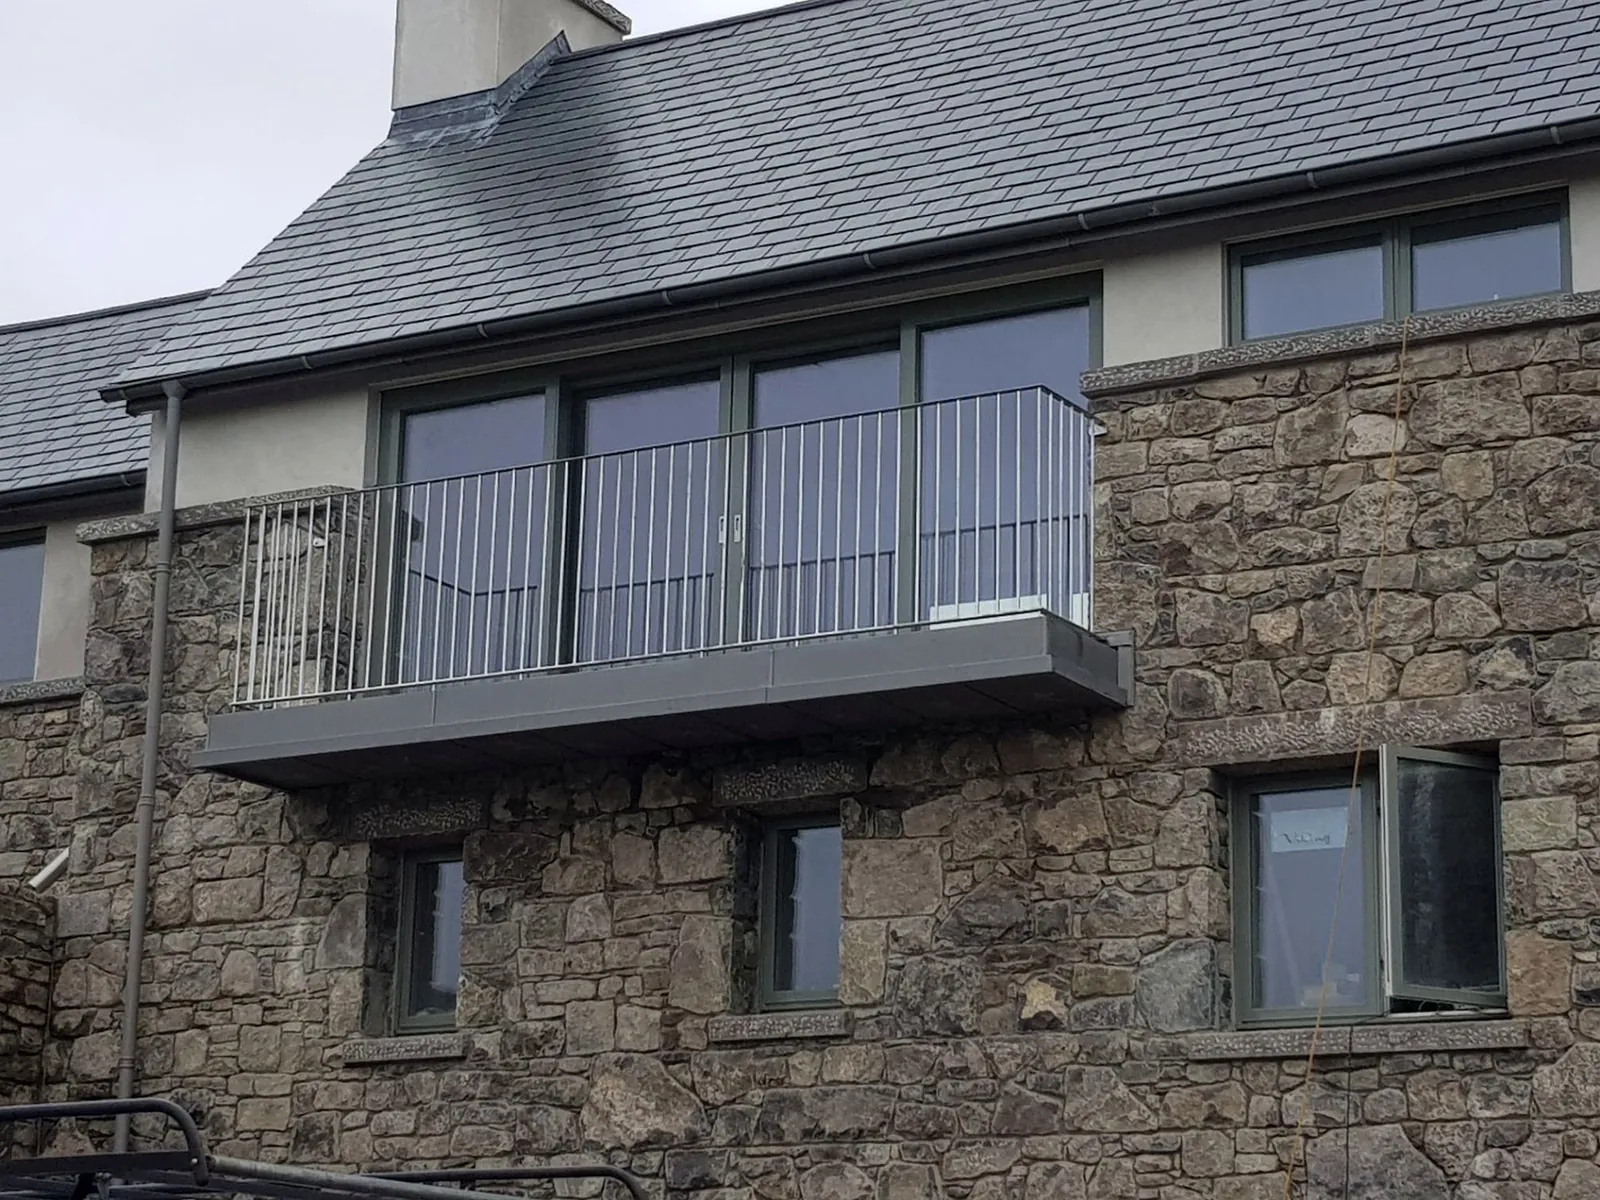
The main types of steel balcony
- Juliet balcony. A railing fixed across a full height door or window, with no floor to step out onto. It's the simplest option and a popular way to get the feel of a balcony on a tight site.
- Bolt on balcony with posts. A steel frame that sits on posts down to the ground and is tied back to the building. It's a good choice where the wall can't carry the full load on its own.
- Cantilevered balcony. A balcony that projects out from the building with no posts underneath. It looks cleaner, but it relies completely on the steel connections into the structure, so the engineering matters even more.
Your architect or structural engineer will usually decide which type suits the building, and we build to their design.
Do you need planning permission?
In most cases, yes. A balcony that changes how the front or side of a house looks, or that could overlook a neighbour's garden, will usually need planning permission from your local council. A Juliet balcony is sometimes treated differently, but it's never worth assuming. Check with your architect or the planning office before you order anything.
Safety rules you can't skip
In Ireland, balcony guarding falls under Part K of the Building Regulations. Your designer will confirm the exact requirements for your job, but the key points for homes are:
- Height. Guarding on a balcony generally needs to be at least 1100 mm high.
- Gaps. Openings in the railing should be small enough that a 100 mm sphere can't pass through, so a small child can't get through or stuck.
- Not easy to climb. Horizontal bars that work like a ladder are a bad idea on a family home. Vertical balusters, glass or perforated panels are safer choices.
The balcony frame itself also has to carry people, furniture and, in Ireland, a fair bit of wind and rain. That's why it should be designed by a structural engineer and built by a certified fabricator.
Finishes that stand up to Irish weather
Outdoor steel in Ireland needs serious protection. The finish we'd recommend for most balconies is hot dip galvanising followed by powder coating. The galvanising protects the steel from rust from the inside out, and the powder coat gives you the colour you want and an extra layer on top. Done properly, this combination lasts for years with very little maintenance.
For the floor and guarding there are a few options:
- Glass balustrades for an open, modern look with nothing blocking the view.
- Steel balusters for a classic look that suits most homes.
- Perforated or laser cut steel panels for more privacy.
- Decking or steel grating for the floor, depending on whether you want light to pass through to the space below.
What drives the cost of a steel balcony
Every balcony is different, so we price each one from the drawings. The main things that affect the cost are:
- The type of balcony and its size.
- How it connects to the building, and whether any extra steel is needed inside the wall.
- The finish, and whether you want glass or steel guarding.
- Access on site. If a crane or lifting gear is needed, that adds to the job.
- How detailed the design is. Curves, custom patterns and hidden fixings take more workshop time.
The best way to get an accurate price is to send us your drawings, or photos and rough measurements if you're still at the early stage.
How a balcony job runs with us
- Drawings and survey. We look at your architect's or engineer's drawings and survey the site so everything fits first time.
- Fabrication. Your balcony is made in our own Dublin workshop by coded welders, using traceable steel.
- Finishing. The steel is galvanised and powder coated before it comes to site.
- Installation. We fit it ourselves, so the people who built it are the people who put it up.
Why certification matters
A balcony is structural steelwork. We're certified to EN 1090 EXC3 and ISO 9001:2015, which means our welding, materials and quality control are independently checked. For you, that means paperwork your engineer and Building Control will be happy with, and steelwork you can trust.
Frequently asked questions
Planning a balcony?
Send us your drawings or a few photos and we'll come back to you with a price. Ring us on 01 298 5699 or email stephen@churchtownsteel.com. Our workshop is at Unit 3 Ashfield Industrial Estate, Naas Road, Dublin 22, D22 E6N2.
Need this done properly? Talk to the workshop.
Send us drawings, a sketch or a site photo. We come back with a fixed price and a firm lead time, usually within one working day.